SHINING 3D FreeScan Trio First Marker-Free Blue-Laser Metrology · Triple 5 MP Camera · 0.02 mm · VDI/VDE 2634
The first marker-free FreeScan: three 5 MP industrial cameras and four blue-laser modes — including a 98-line no-markers mode and built-in photogrammetry — deliver 0.02 mm lab-certified accuracy with no dot stickers and no spray on most parts.
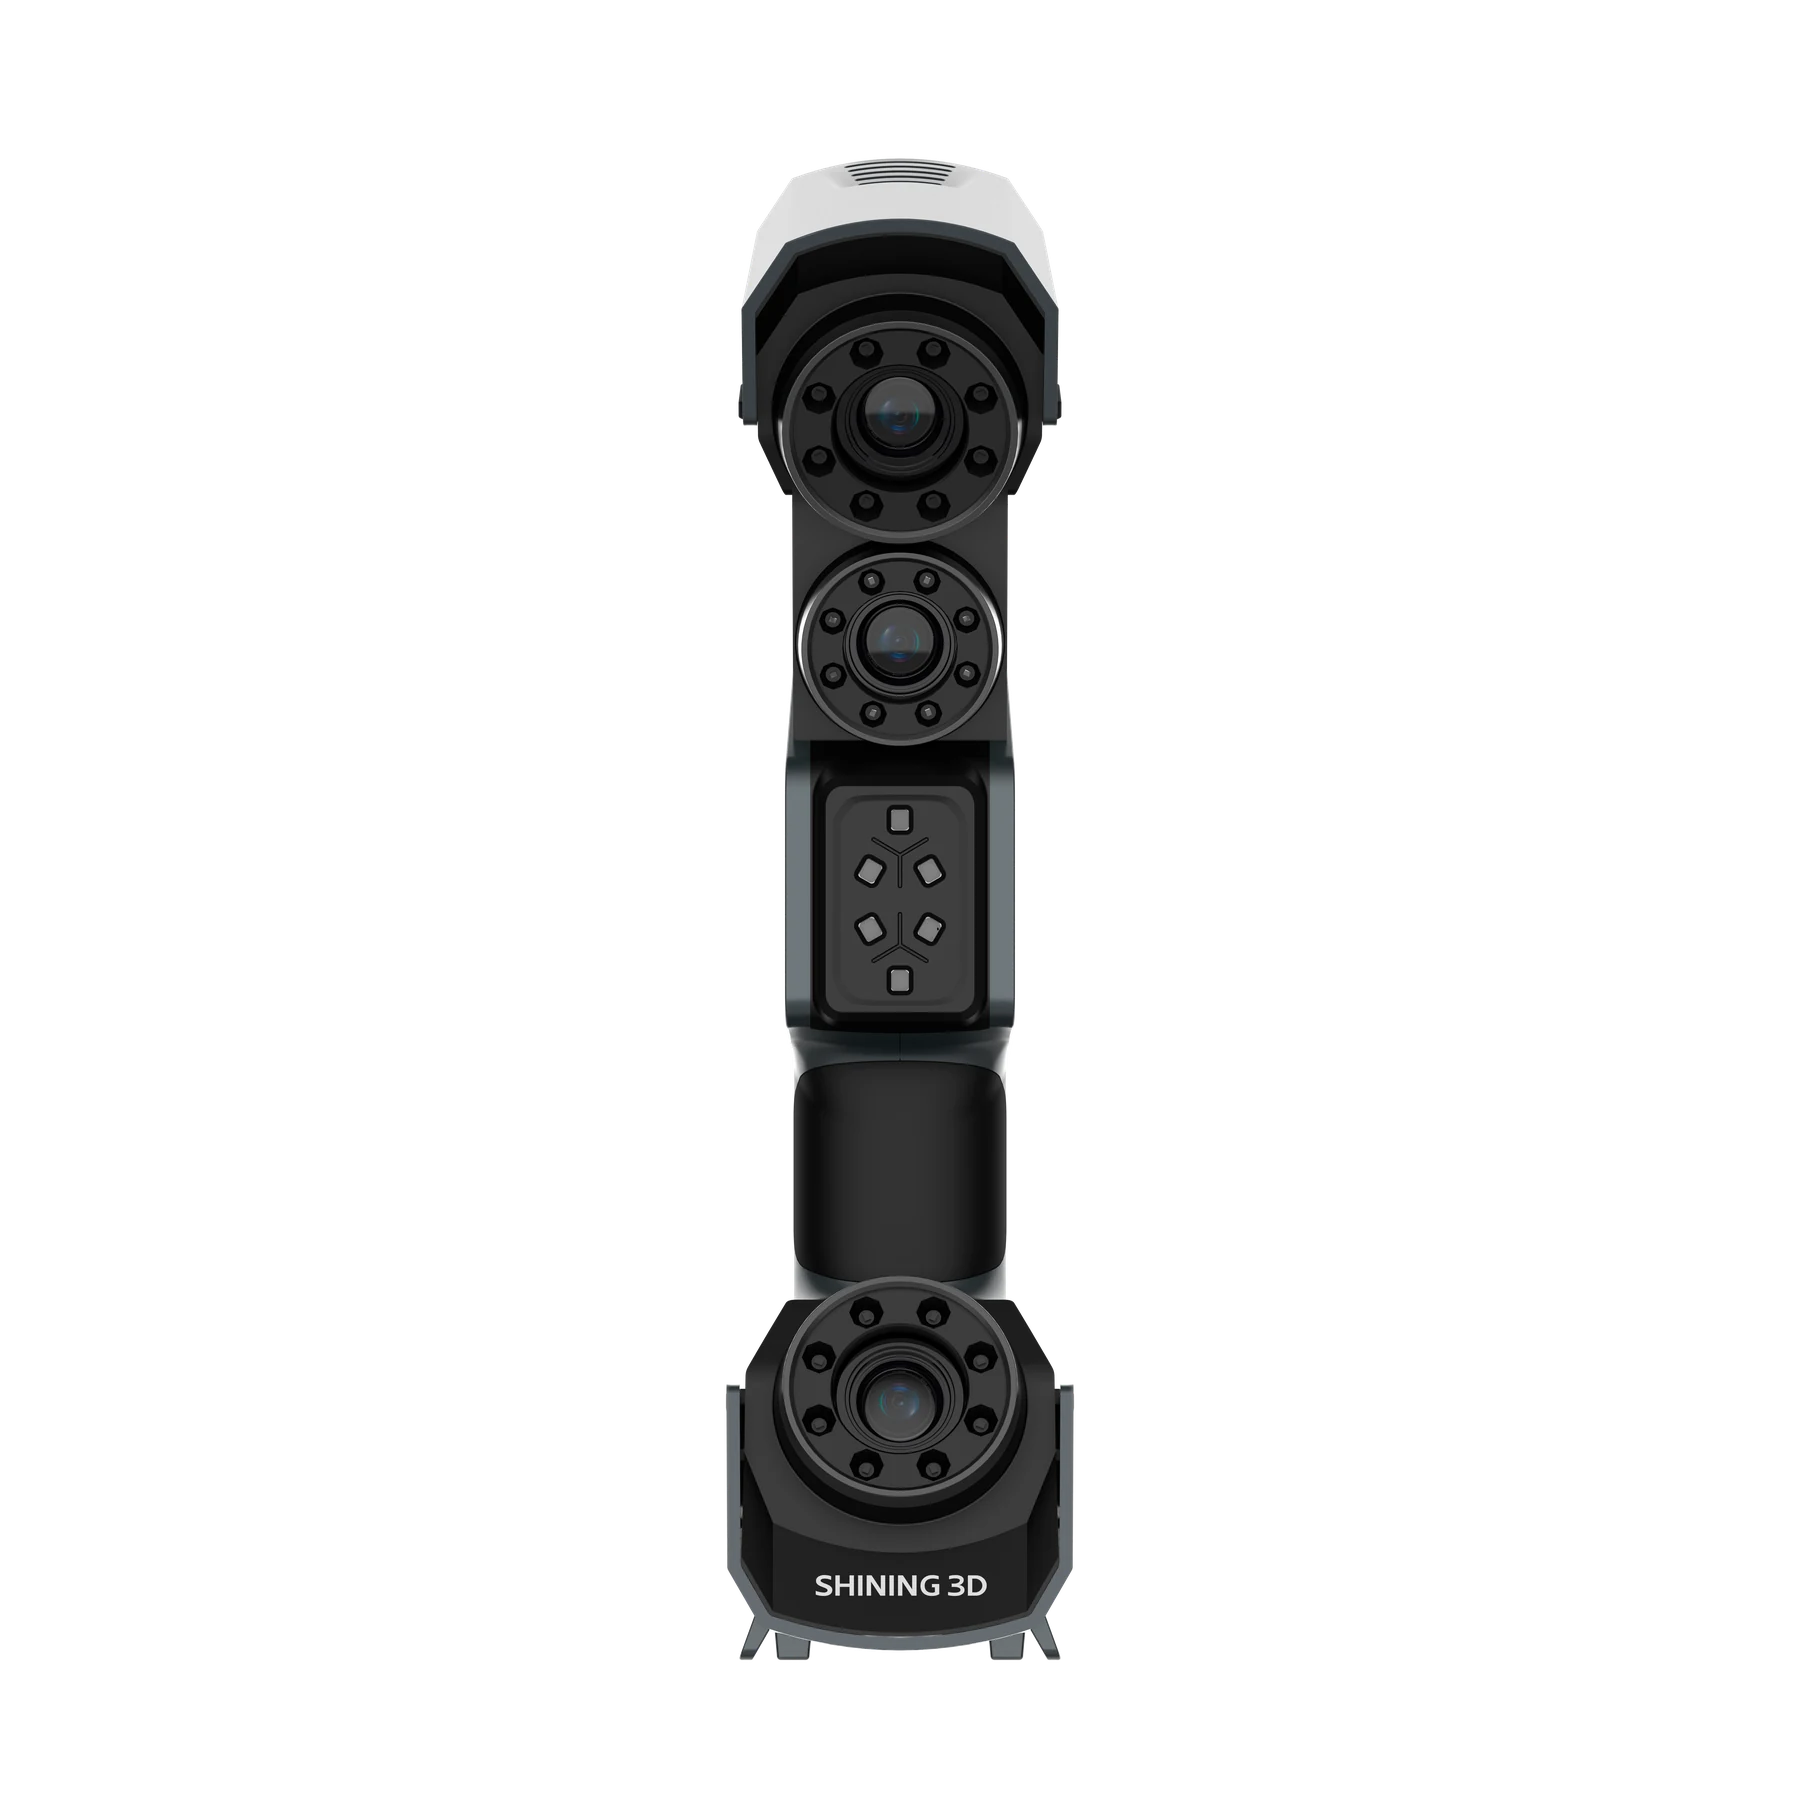
The FreeScan Trio is a marker-free blue-laser metrology scanner built for high-accuracy inspection and reverse engineering: three 5 MP industrial cameras and a four-mode blue-laser engine capture up to 3,010,000 pts/s, switching in software between 26 crossed lines for high-speed area capture, 7 parallel lines for fine detail, a single-line deep-hole mode, and a 98-line no-markers mode. Built-in Video Photogrammetry holds 0.02 + 0.015 mm/m volumetric accuracy on large assemblies without sticking a single coded marker, and the whole system is validated to VDI/VDE 2634 Part 3 and ISO 10360 in an ISO/IEC 17025 accredited lab. Full specifications →
Authorized SHINING 3D reseller and factory-trained FreeScan support partner in the USA — Rev1 validates your part geometry, accuracy class, surface types, and inspection-software stack before you commit. Questions? Call (248) 707-2950.
Certified Accuracy. Internationally Traceable.
Every FreeScan Trio is acceptance-tested to VDI/VDE 2634 Part 3 and ISO 10360, calibrated in SHINING 3D’s ISO/IEC 17025 accredited Accuracy Lab, with traceability to recognized national standards. Rev1 Technologies is your authorized SHINING 3D reseller and US support partner in Auburn Hills, Michigan — not a grey-market importer.


0.02 mm Accuracy You Can Put in an Inspection Report.
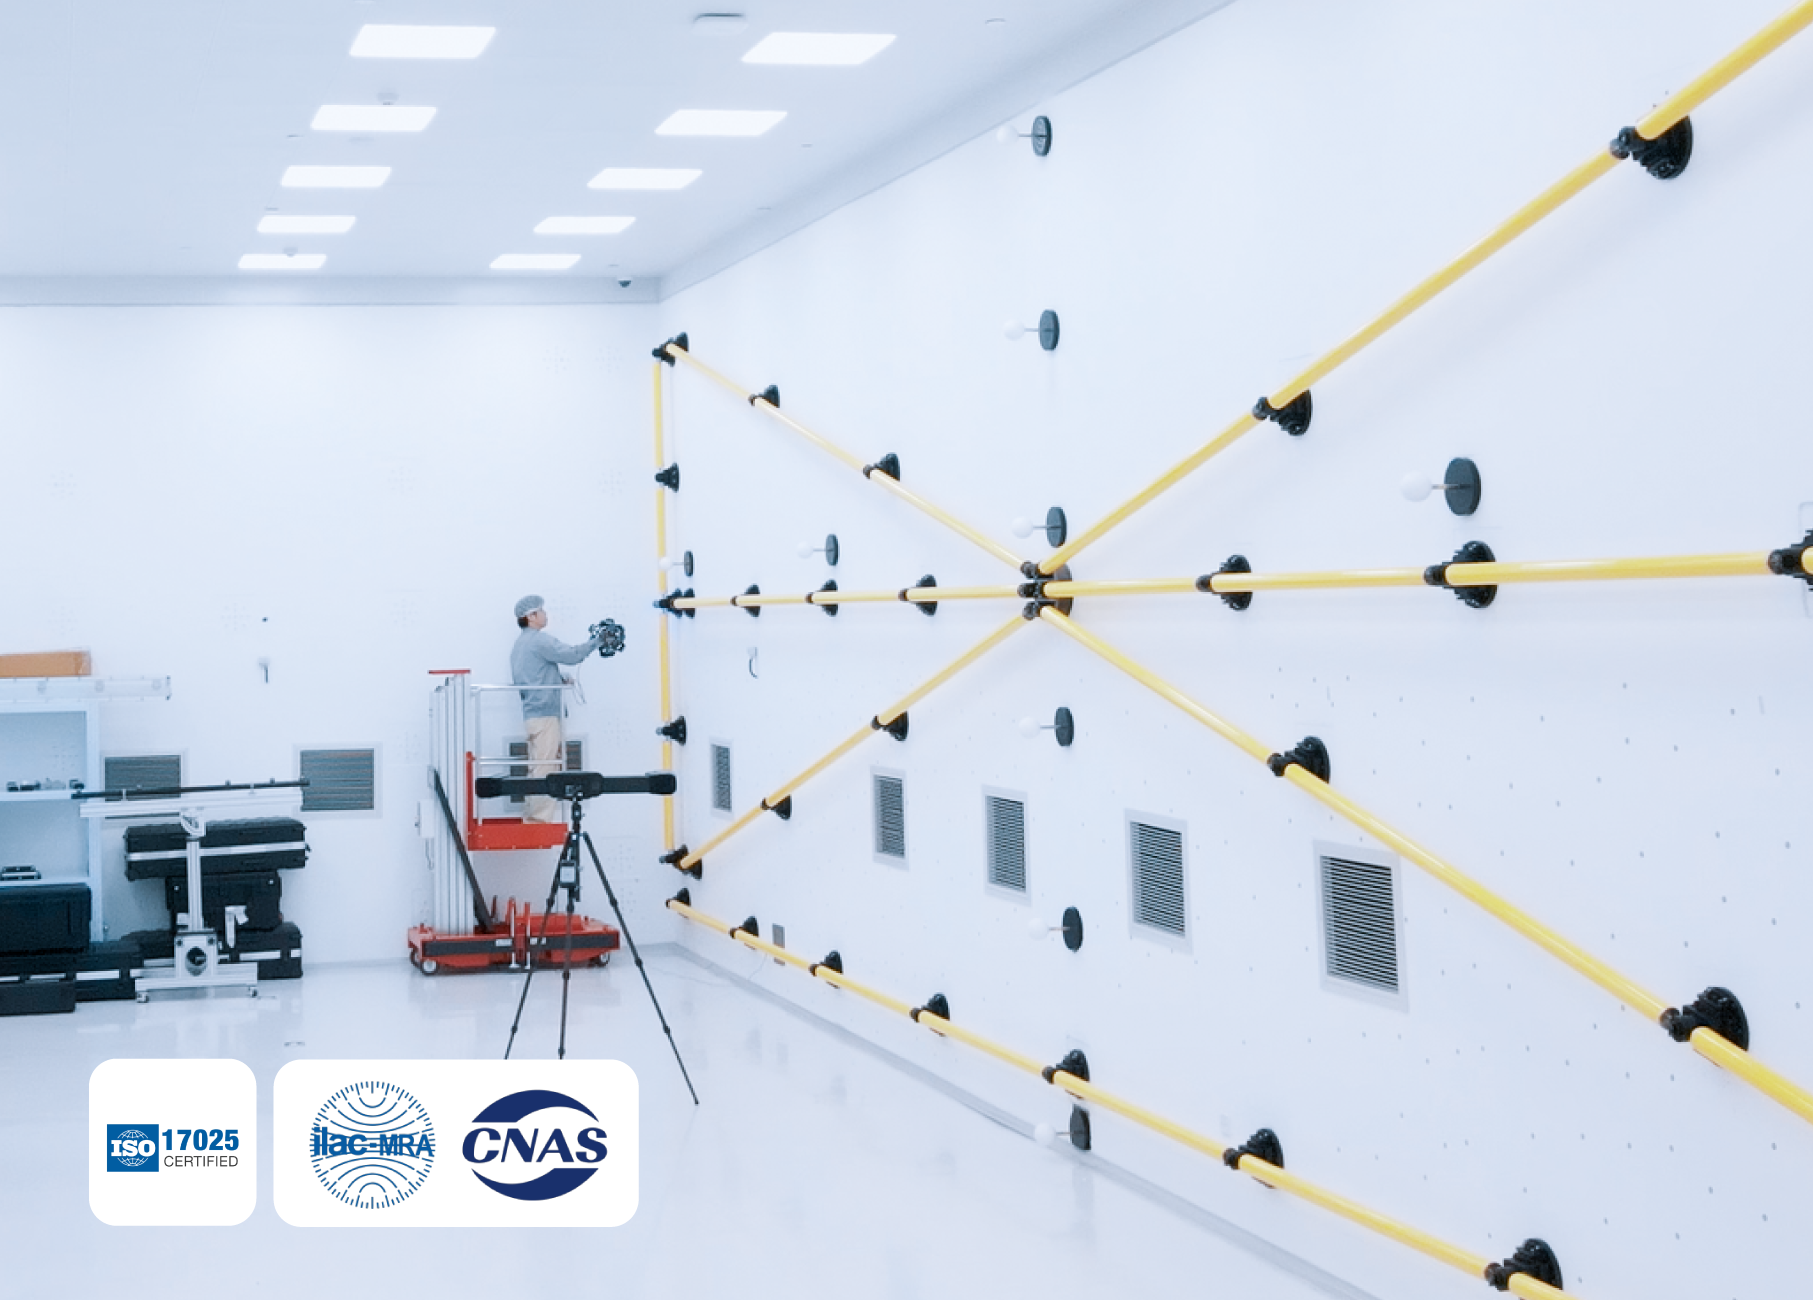
A Paper Trail QA Can Defend — Not Just a Datasheet
A scanner’s headline number is a single-point figure at the calibration plate. What an inspection workflow actually needs is volumetric accuracy across the working volume, repeatability across operators, and traceability to a recognized standard. The FreeScan Trio holds 0.02 mm single-point accuracy and 0.02 + 0.015 mm/m volumetric accuracy with built-in Video Photogrammetry engaged, validated to VDI/VDE 2634 Part 3 and ISO 10360 in SHINING 3D’s ISO/IEC 17025 accredited Accuracy Lab — the same family of standards used to qualify CMMs and laser trackers, with documentation Rev1 supplies for audit and regulated workflows on request.
Validated to a stated tolerance in an accredited lab — a lab-certified number for audit-grade inspection, not a marketing peak.
0.02 + 0.015 mm/m across the working volume with Video Photogrammetry engaged — so error does not run away as the assembly grows.
Independent traceability to recognized national measurement standards — the accreditation level used to qualify metrology-grade systems.
Acceptance report and traceable calibration certificate for first-article inspection, regulated workflows, and QA audits.
26 Lines for Speed. 7 for Detail. 1 for Deep Holes. 98 for No Markers.
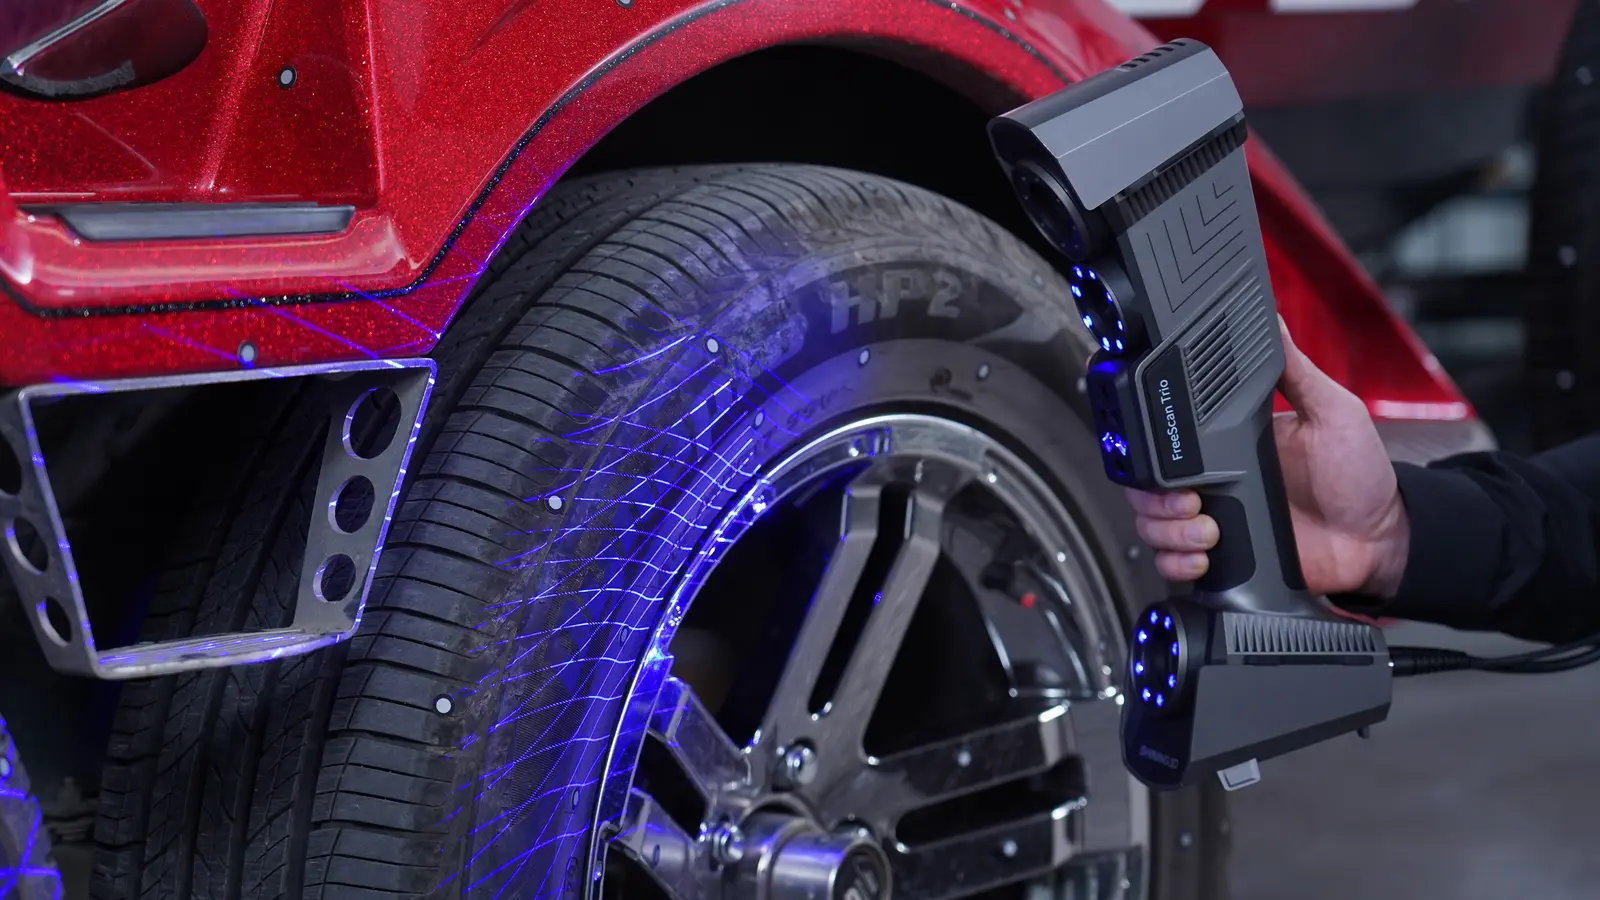
26 Crossed Blue-Laser Lines — 3.01M pts/s
The high-speed mode runs 26 crossed blue-laser lines to acquire up to 3,010,000 points per second for fast area capture — the right mode for production QA, large castings, automotive bodies, and any inspection where scan time is the binding constraint. Blue-laser light has low sensitivity to ambient light and surface reflectivity, so the Trio stays stable on machined, polished, dark, and reflective surfaces that trip up structured-light systems, with point distance adjustable from 0.01–3 mm to match part detail.
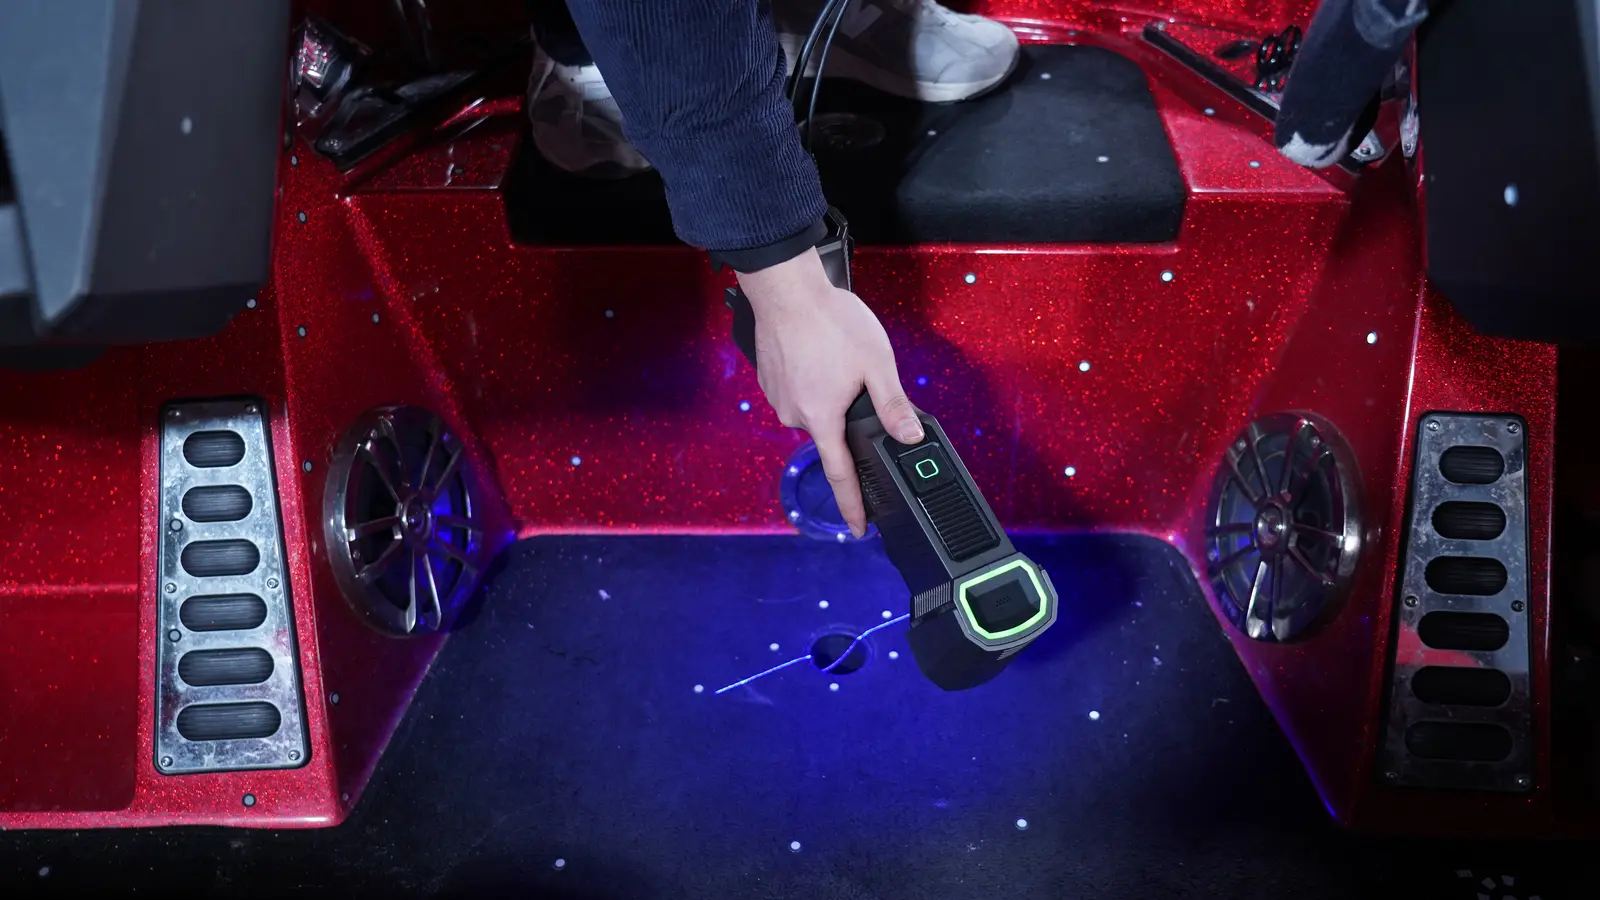
Four Scanners in One Body
Switch the optical mode in software to fit the job: the 7-line parallel mode resolves fine detail on intricate geometry, the single-line mode reaches into deep holes and small bores where area modes cannot, and the 98-line no-markers mode covers large surfaces marker-free. One USB-tethered body covers high-speed area capture, fine-feature inspection, deep-feature measurement, and marker-free large-part scanning — no second scanner, no tool change. The high-speed, deep-hole, and no-markers modes work at 300 mm and the detailed mode at 200 mm.
One Trigger Pull, the Right Laser Pattern
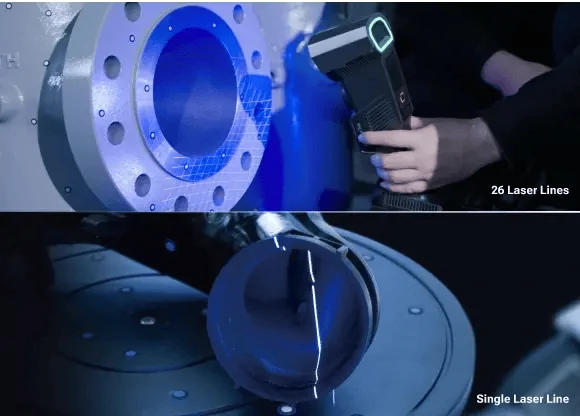
The same hand-held projects 26 crossed lines across a flanged bore face for fast area coverage, then drops to a single laser line that reaches down a deep cavity wall where wide patterns lose line-of-sight. Switching pattern in FreeScan — not swapping hardware — means a single Trio handles the open face and the buried feature in one inspection sitting, with blue-laser light holding stable on the machined and reflective surfaces typical of cast and machined tooling.
The First Marker-Free FreeScan — Triple Cameras, Zero Stickers.
98-Line No-Markers Mode + Built-In Photogrammetry
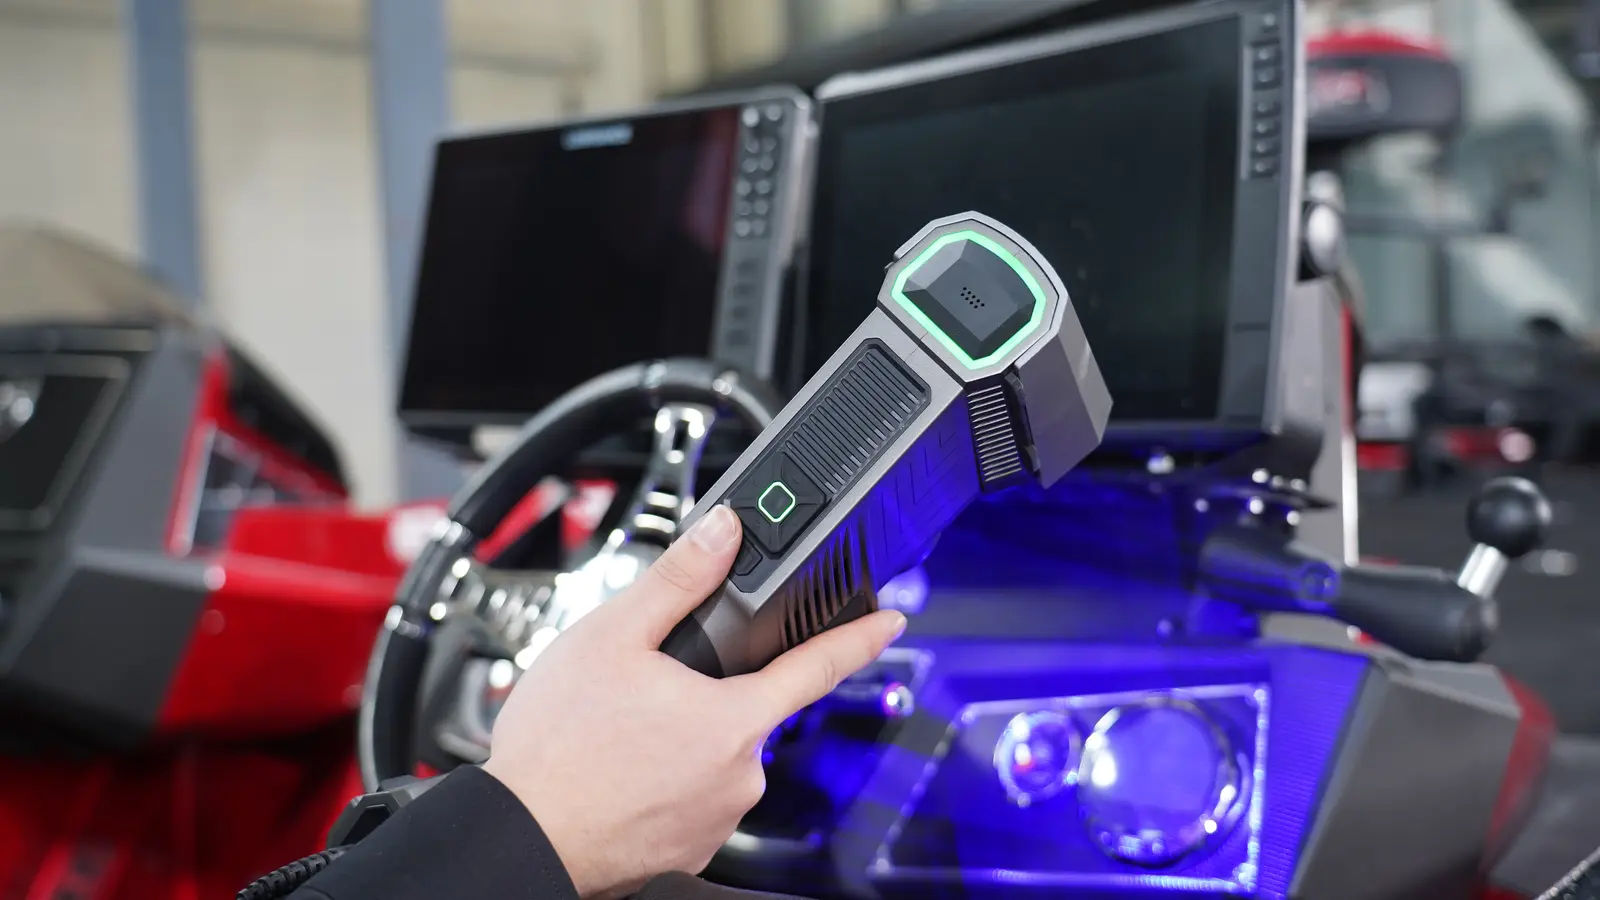
Conventional handheld metrology means hours of sticking and removing coded targets before you can start. The FreeScan Trio is the first marker-free FreeScan: three 5 MP industrial cameras and a dedicated 98-line no-markers mode track geometry directly — no dot stickers and no scanning spray on most surfaces. Built-in Video Photogrammetry builds the global reference frame in real time from the cameras’ own video, holding 0.02 + 0.015 mm/m volumetric accuracy on big assemblies with zero markers on the part — cutting the marker-prep step out of the daily workflow. Very dark or very reflective finishes can still benefit from spray, and Rev1 scopes that during application review.
3,010,000 Points Per Second.
Finish the Inspection in a Pass, Not a Shift
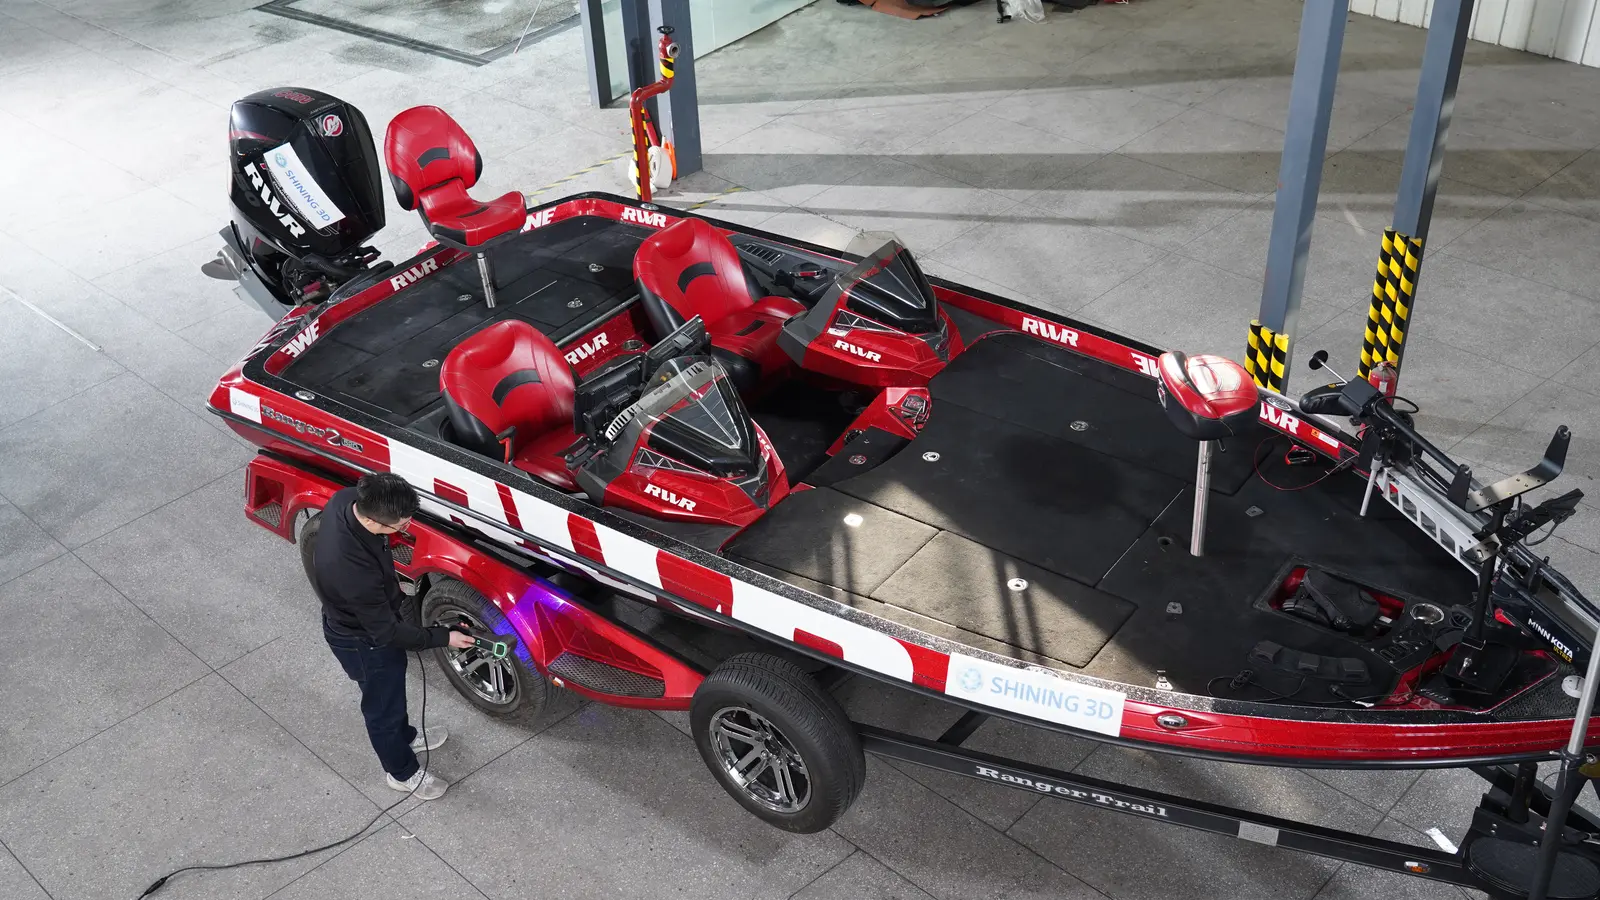
The high-speed mode acquires up to 3,010,000 points per second across three 5 MP cameras and a wide 650 × 580 mm field of view — so a part is digitized quickly with fewer overlapping captures, fewer alignment seams, and less operator fatigue. On audit-grade work, throughput is what decides whether first-article inspection and large-asset digitization keep pace with the line. The Trio carries that point rate without trading away the 0.02 mm accuracy class.
Large Assets Without the Marker Marathon
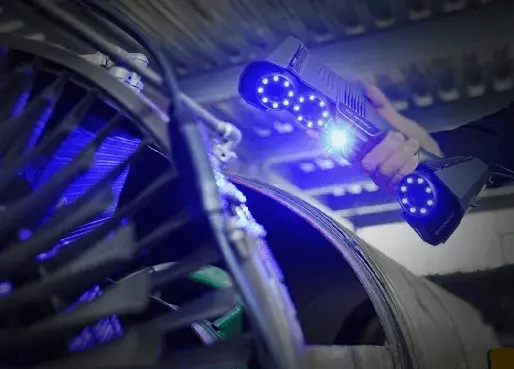
On a large cylindrical assembly the wide 650 × 580 mm field of view and 3.01M pts/s capture rate cover ground fast, while the triple-camera 98-line engine tracks the geometry directly — so the operator scans the asset instead of spending the first shift sticking coded targets across it. Built-in Video Photogrammetry holds 0.02 + 0.015 mm/m volumetric accuracy across the full part, so a large weldment, casting, or vessel is digitized to the same accuracy class as a bench part.
A 985 g Hand-Held. Bench Parts Through Body-In-White.
USB 3.0 Tethered, IP50 Body, Single-Operator Balance
The FreeScan Trio is a tethered handheld: it connects over USB 3.0 to a Windows workstation running FreeScan for capture, alignment, and mesh reconstruction. A 331 × 120 × 76 mm chassis at 985 g is balanced for single-operator use at a workstation, on an inspection fixture, or in field use around large assemblies, and an IP50, 0 to 40 °C rating keeps it at home on the plant floor. The triple-camera tracking eliminates trigger drift on shiny, dark, and machined surfaces across the full working range.
Tethered, not standalone: there is no wireless or PC-free mode — a Windows workstation running FreeScan stays in the workflow. If an untethered field-metrology workflow is the binding requirement, look at the wireless FreeScan Trak Pro2 tracking system. For bench and floor inspection where a workstation connection is available, the Trio is the right pick at this accuracy class.
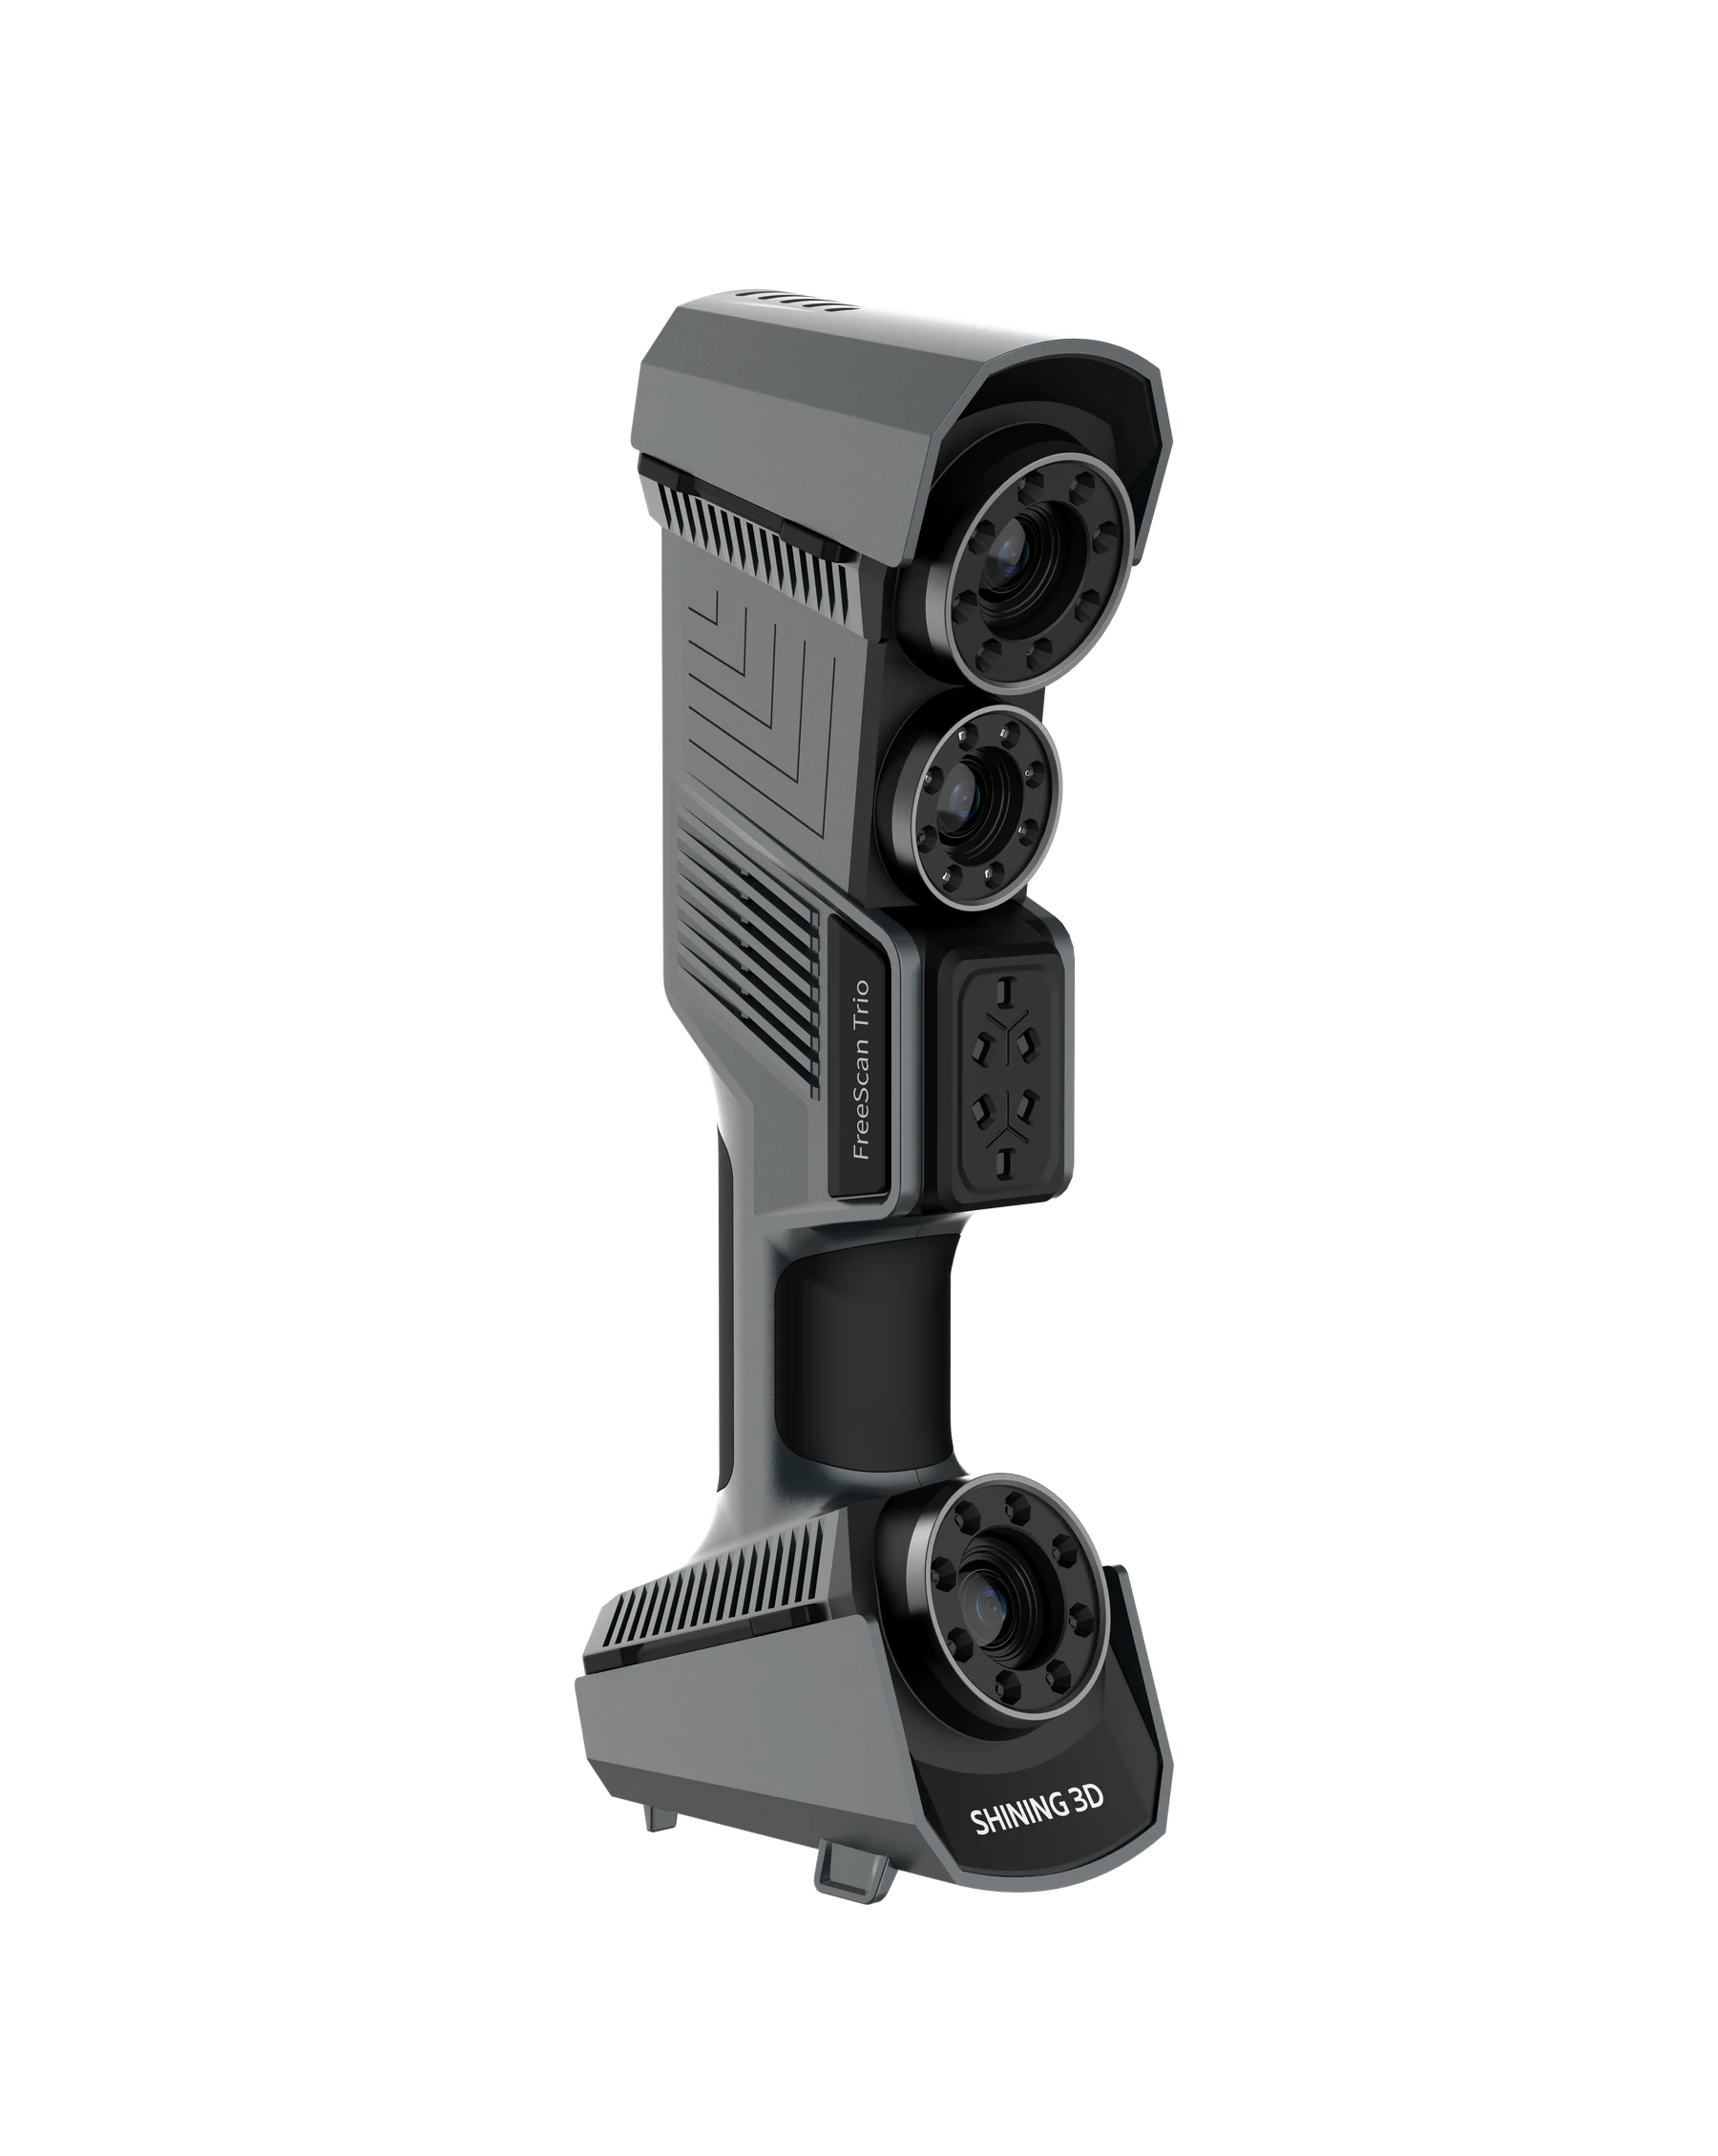
A Wider Envelope Than a Bench-Only Scanner
The Trio is engineered for a wider working envelope than a bench scanner — a deep 360 mm depth of field and a 650 × 580 mm single-frame field of view let one lightweight hand-held cover small bench parts through full body-in-white capture. Rev1 configures the kit — tripod, reference targets, AESUB spray for the surfaces that need it, and the inspection-software seat — to your parts and workflow during application review, so what arrives is ready to certify on day one.
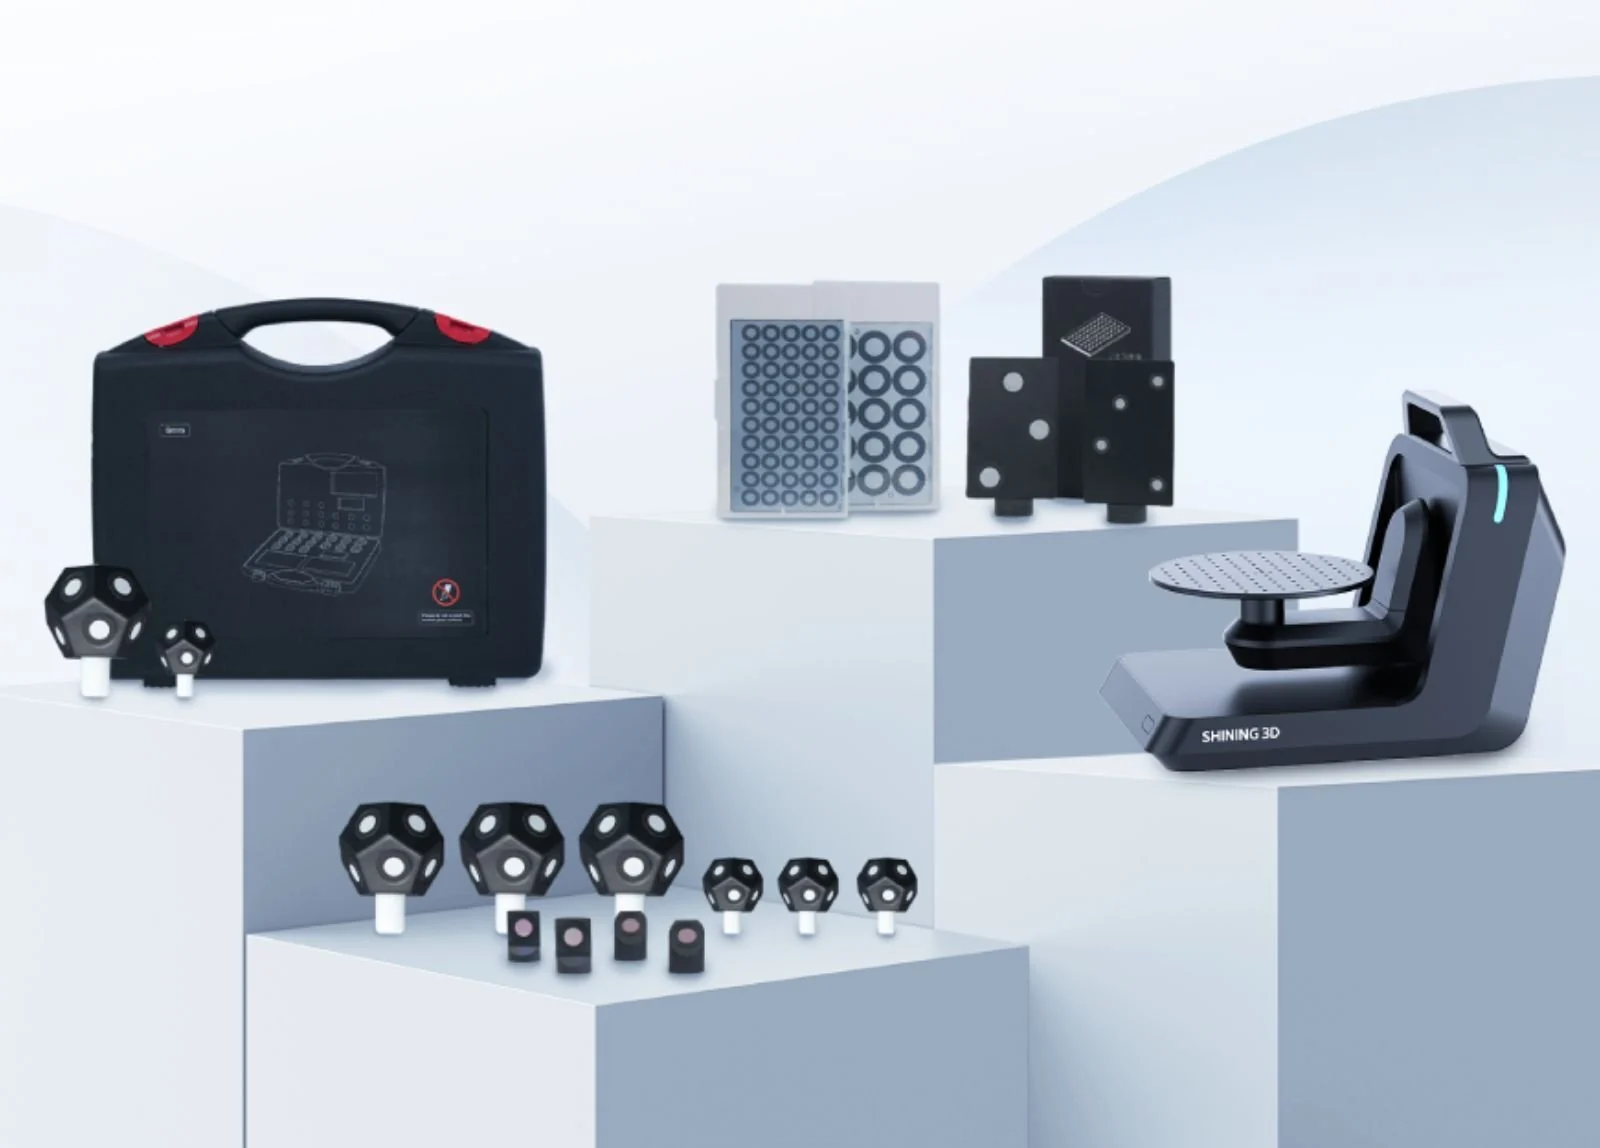
A Kit Configured to Your Parts, Not a Generic Box
Marker-free daily capture does not mean no accessories: the metrology kit adds coded-target reference spheres and scale bars for the largest assemblies, calibration plates for acceptance verification, and a 2-axis turntable for hands-free capture of bench parts. Rev1 specs which pieces your workflow actually needs — spheres and a turntable for QA-cell repeatability, or just the scanner and spray for field work — during application review, so the kit that ships matches the parts you measure.
Scan to CAD. Compare to Nominal. Report. One Connected Path.
Capture in FreeScan, then move straight into dimensional-inspection software for part-to-CAD comparison, or into reverse-engineering tools for scan-to-CAD — no proprietary lock-in.
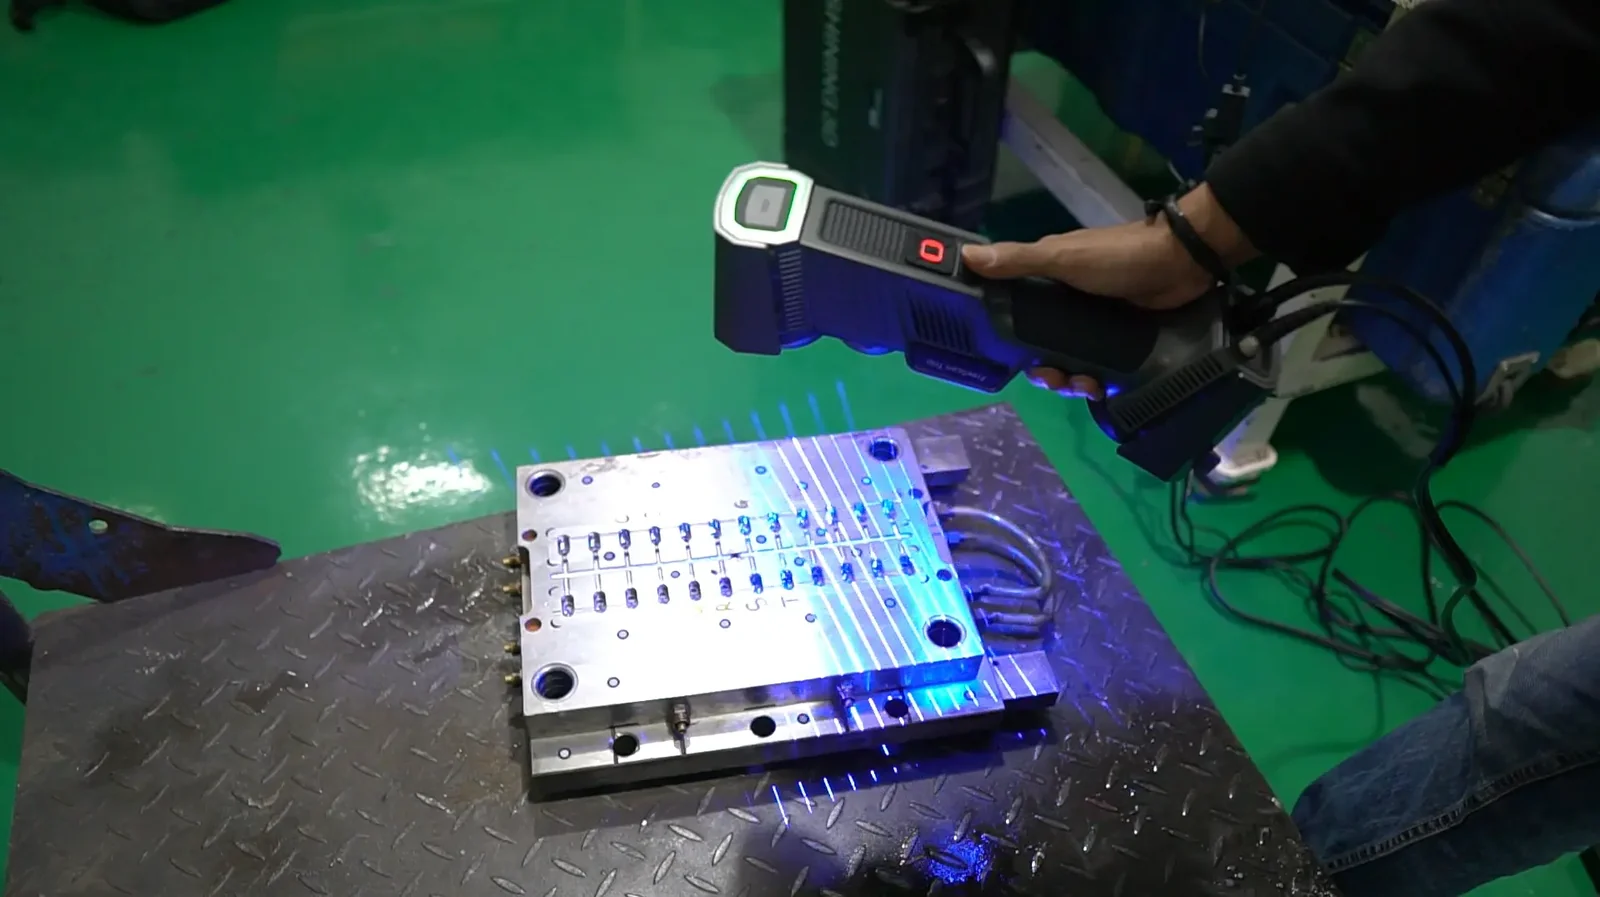
It Starts With a Certified Scan of the Real Part
Part-to-CAD inspection is only as trustworthy as the mesh it runs on. The Trio captures a machined mold plate — bores, cooling channels, parting-line features — at 0.02 mm directly off the shop floor, blue-laser stable on the bare machined steel without spray. That certified mesh is what moves downstream: align it to the CAD model, map deviation, call out GD&T, and the inspection report references geometry an auditor can trace back to the acceptance certificate — not a hand-measured approximation.
Certified Geometry Into Every Downstream Tool
The Trio exports STL, OBJ, PLY, ASC, P3, 3MF, and NSP — straight into Geomagic Design X, PolyWorks Inspector, Geomagic Control X, Geomagic Wrap, EXModel, and SHINING3D Inspect. First-article inspection, deviation mapping, reverse engineering, and as-built documentation all run off the same certified mesh, so the 0.02 mm accuracy carries through to a part-to-CAD report QA can defend.
One Connected Capture-to-Report Path
There is no proprietary lock-in: scan in FreeScan, align and clean on the scanner, then hand the certified mesh to whichever inspection or RE tool the shop already runs. Part-to-CAD deviation maps, GD&T callouts, and as-built documentation all derive from one 0.02 mm dataset — so the accuracy class survives every downstream step, and the inspection report references geometry an auditor can trace back to the acceptance certificate.
FreeScan to Capture. The Whole Industry Stack to Finish.
Capture and process in FreeScan, then connect natively to SHINING3D Inspect for PTB-certified GD&T inspection, and out to the broader stack — Geomagic Design X, Geomagic Control X, Geomagic Wrap, PolyWorks Inspector, and EXModel. Rev1 confirms software fit and seat-licensing during application review.
Audit-Grade Inspection, Reverse Engineering, and Large-Part Digitization.
One marker-free lab-cert scanner covers dimensional inspection, reverse engineering, large-asset digitization, and as-built documentation — automotive and aerospace QA, foundry and mold shops, marine and large-vehicle capture, consumer-electronics labs, and university research.
A Field-Validated Optical Engine. A Family You Can Grow Into. US Support Behind It.
Proven FreeScan Lineage, First-of-Its-Kind Marker-Free Engine
The Trio sits on the same field-validated FreeScan software that has shipped in volume to automotive OEMs, aerospace MROs, foundries, mold shops, and research labs worldwide. The generational step is the triple-camera, marker-free 98-line engine — the first FreeScan to drop the coded-target ritual from daily capture — not a learning curve on an unproven sensor. Inspection teams already running a prior FreeScan transfer over without retraining the operator or the QA owner.
One FreeScan Family, US Support Behind It
The Trio shares its FreeScan software with the rest of the family — sideways-shop the precision wireless FreeScan Trak Pro2 or step into the optical tracking FreeScan Trak Nova without retraining. Pre-sale application review, calibration verification, software integration, and operator training are delivered from Auburn Hills, Michigan by a factory-trained team — warranty service routes through authorized channels, never a grey-market importer.
FreeScan Trio vs. the Handheld Metrology Field
How the Trio compares against recognized handheld metrology scanners on the capabilities that decide an audit-grade inspection purchase: marker-free workflow, accuracy class, scan modes, and cost.
| Capability | FreeScan Trio | Creaform HandySCAN BLACK | Elite | Artec Leo | FreeScan UE Pro2 |
|---|---|---|---|---|
| Marker-free daily capture | Yes — 98-line + VPG | Targets required | Markerless (structured light) | VPG markerless |
| Single-point accuracy | 0.02 mm | 0.025 mm | 0.05 mm (point) | 0.02 mm |
| Cameras | 3 × 5 MP industrial | Dual | Onboard + texture | Binocular |
| Laser modes | 26 + 7 + 1 + 98 lines | 11-cross blue | Structured light (no laser) | 50 + 7 + 1 lines |
| Weight | 985 g | ~1.0 kg | ~2.6 kg | 950 g |
| Acceptance standard | VDI/VDE 2634 Pt 3 + ISO 10360 | VDI/VDE 2634 Pt 3 | Vendor-stated | VDI/VDE 2634 Pt 3 + ISO 10360 |
| Pricing (est. street) | From ~$333/mo (OAC) | ~$65,000+ (quote) | ~$35,000+ (quote) | ~$24,999 (quote) |
Rev1 pricing is shown as an estimated monthly payment (OAC); request a quote for full system pricing. Competitor figures are approximate, compiled from publicly available manufacturer information, and vary by configuration and region. The Trio is the marker-free blue-laser option in the FreeScan metrology line; for the same 0.02 mm accuracy class with a wireless workflow, compare the FreeScan Trak Pro2, and for optical tracking step into the FreeScan Trak Nova. Comparison is provided in good faith to position similar handheld metrology systems; confirm current specifications with each manufacturer.
SHINING 3D FreeScan Trio Technical Data
RESOURCES
Downloads & Technical Support
Documentation, software, and Rev1 support for the FreeScan Trio. Explore all Rev1 3D software, or book a live scan demo.
WHY REV1 TECH
Authorized SHINING 3D Reseller. Metrology & RE Specialists.
Rev1 Technologies is an authorized SHINING 3D FreeScan partner headquartered in Auburn Hills, MI, with direct expertise in 3D scanning, reverse engineering, and dimensional inspection workflows.
Rev1 serves manufacturers, QA labs, fabricators, and inspection teams across the USA. We don’t just ship boxes — we validate the application, set up the software stack, train operators, and support the scanner for its working life.