Shining3D Metrology Scanners — Authorized US Dealer & Support
Handheld 3D scanners that inspect parts and reverse-engineer anything — with demos, training and same-day quotes from Auburn Hills, Michigan.
- Authorized dealer
- Local demo room + training
- Same-day quotes
- Financing to 72 months
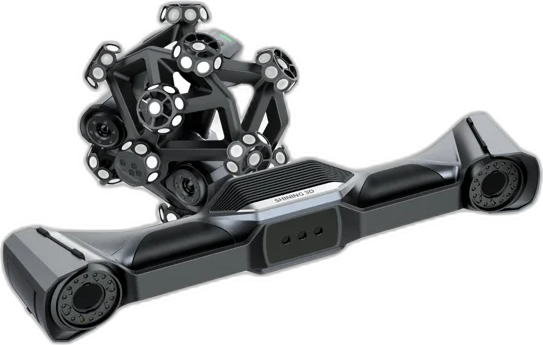
Our top sellers. One honest ladder.
The three scanners Michigan manufacturers buy most — every rung is lab-certified 0.02 mm metrology. Each card links to the full product page.
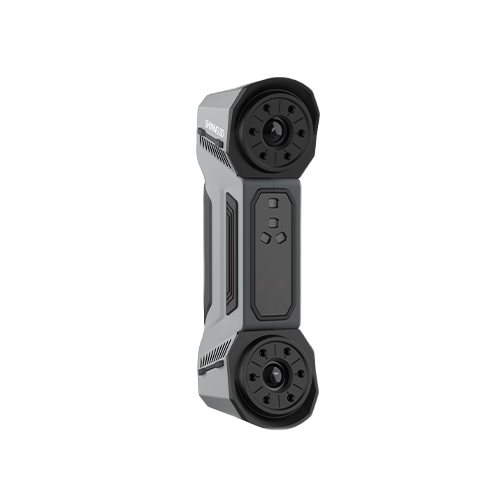
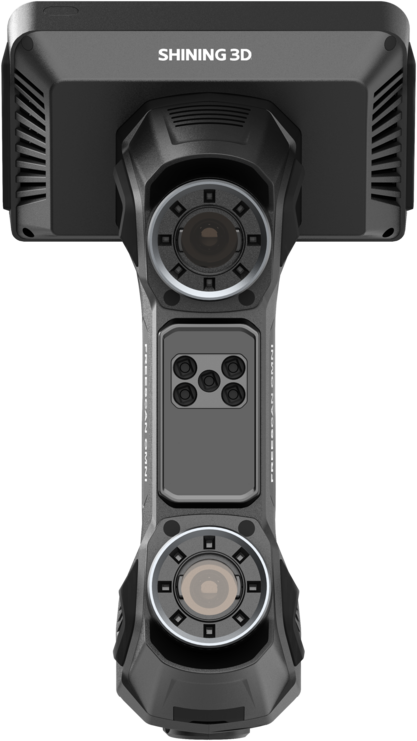
| Specification | Combo+ | Omni | Trak Nova |
|---|---|---|---|
| Single-point accuracy | Up to 0.02 mm | 0.02 mm | Up to 0.02 mm |
| Volumetric accuracy | 0.02 + 0.033 mm/m | 0.02 + 0.015 mm/m (VPG) | 0.046 mm + 0.012 mm/m (VPG) |
| Resolution (point distance) | 0.05–10 mm | 0.01–10 mm | 0.01–10 mm |
| Scan rate | 3,600,000 pts/s | 7,619,000 pts/s | 6,140,000 pts/s |
| Max field of view | 600 × 600 mm (IR) | 1,205 × 1,104 mm (IR) | Up to 2,600 × 2,200 mm |
| Tracking | Markers + marker-free IR | Markerless VPG, standalone | Target-free dynamic, 12 m³ |
| Software | FreeScan + SHINING3D Inspect | Onboard Inspect (PTB-certified) | Inspect · PolyWorks · Control X |
| Price band | $14,999 | Financing from $812/mo | Financing from $1,041/mo |
Specs as published on each Rev1 product page. Monthly figures are financing estimates on approved credit.
Switching from Artec Eva, Creaform HandySCAN, or a CMM backlog?
Factual, spec-level comparisons — bring your current workflow and we’ll benchmark it head-to-head on your own part.
Newer hybrid optics — blue laser precision plus marker-free IR capture — at thousands less than a structured-light replacement cycle, with local US support.
See the scannerTarget-free dynamic tracking means no sticker prep on large parts — and your demo, training, and service come from Auburn Hills, not a calendar queue.
See the scannerOnboard PTB-certified inspection software turns first-article checks into minutes on the shop floor — keep the CMM for what only it can do.
See the scannerSend us a part — we scan it free.
Real data from your real part before you spend a dollar. Ship it or bring it to our Auburn Hills demo room; you get the scan data, an accuracy report, and a straight recommendation — even if it’s “keep your current scanner.”
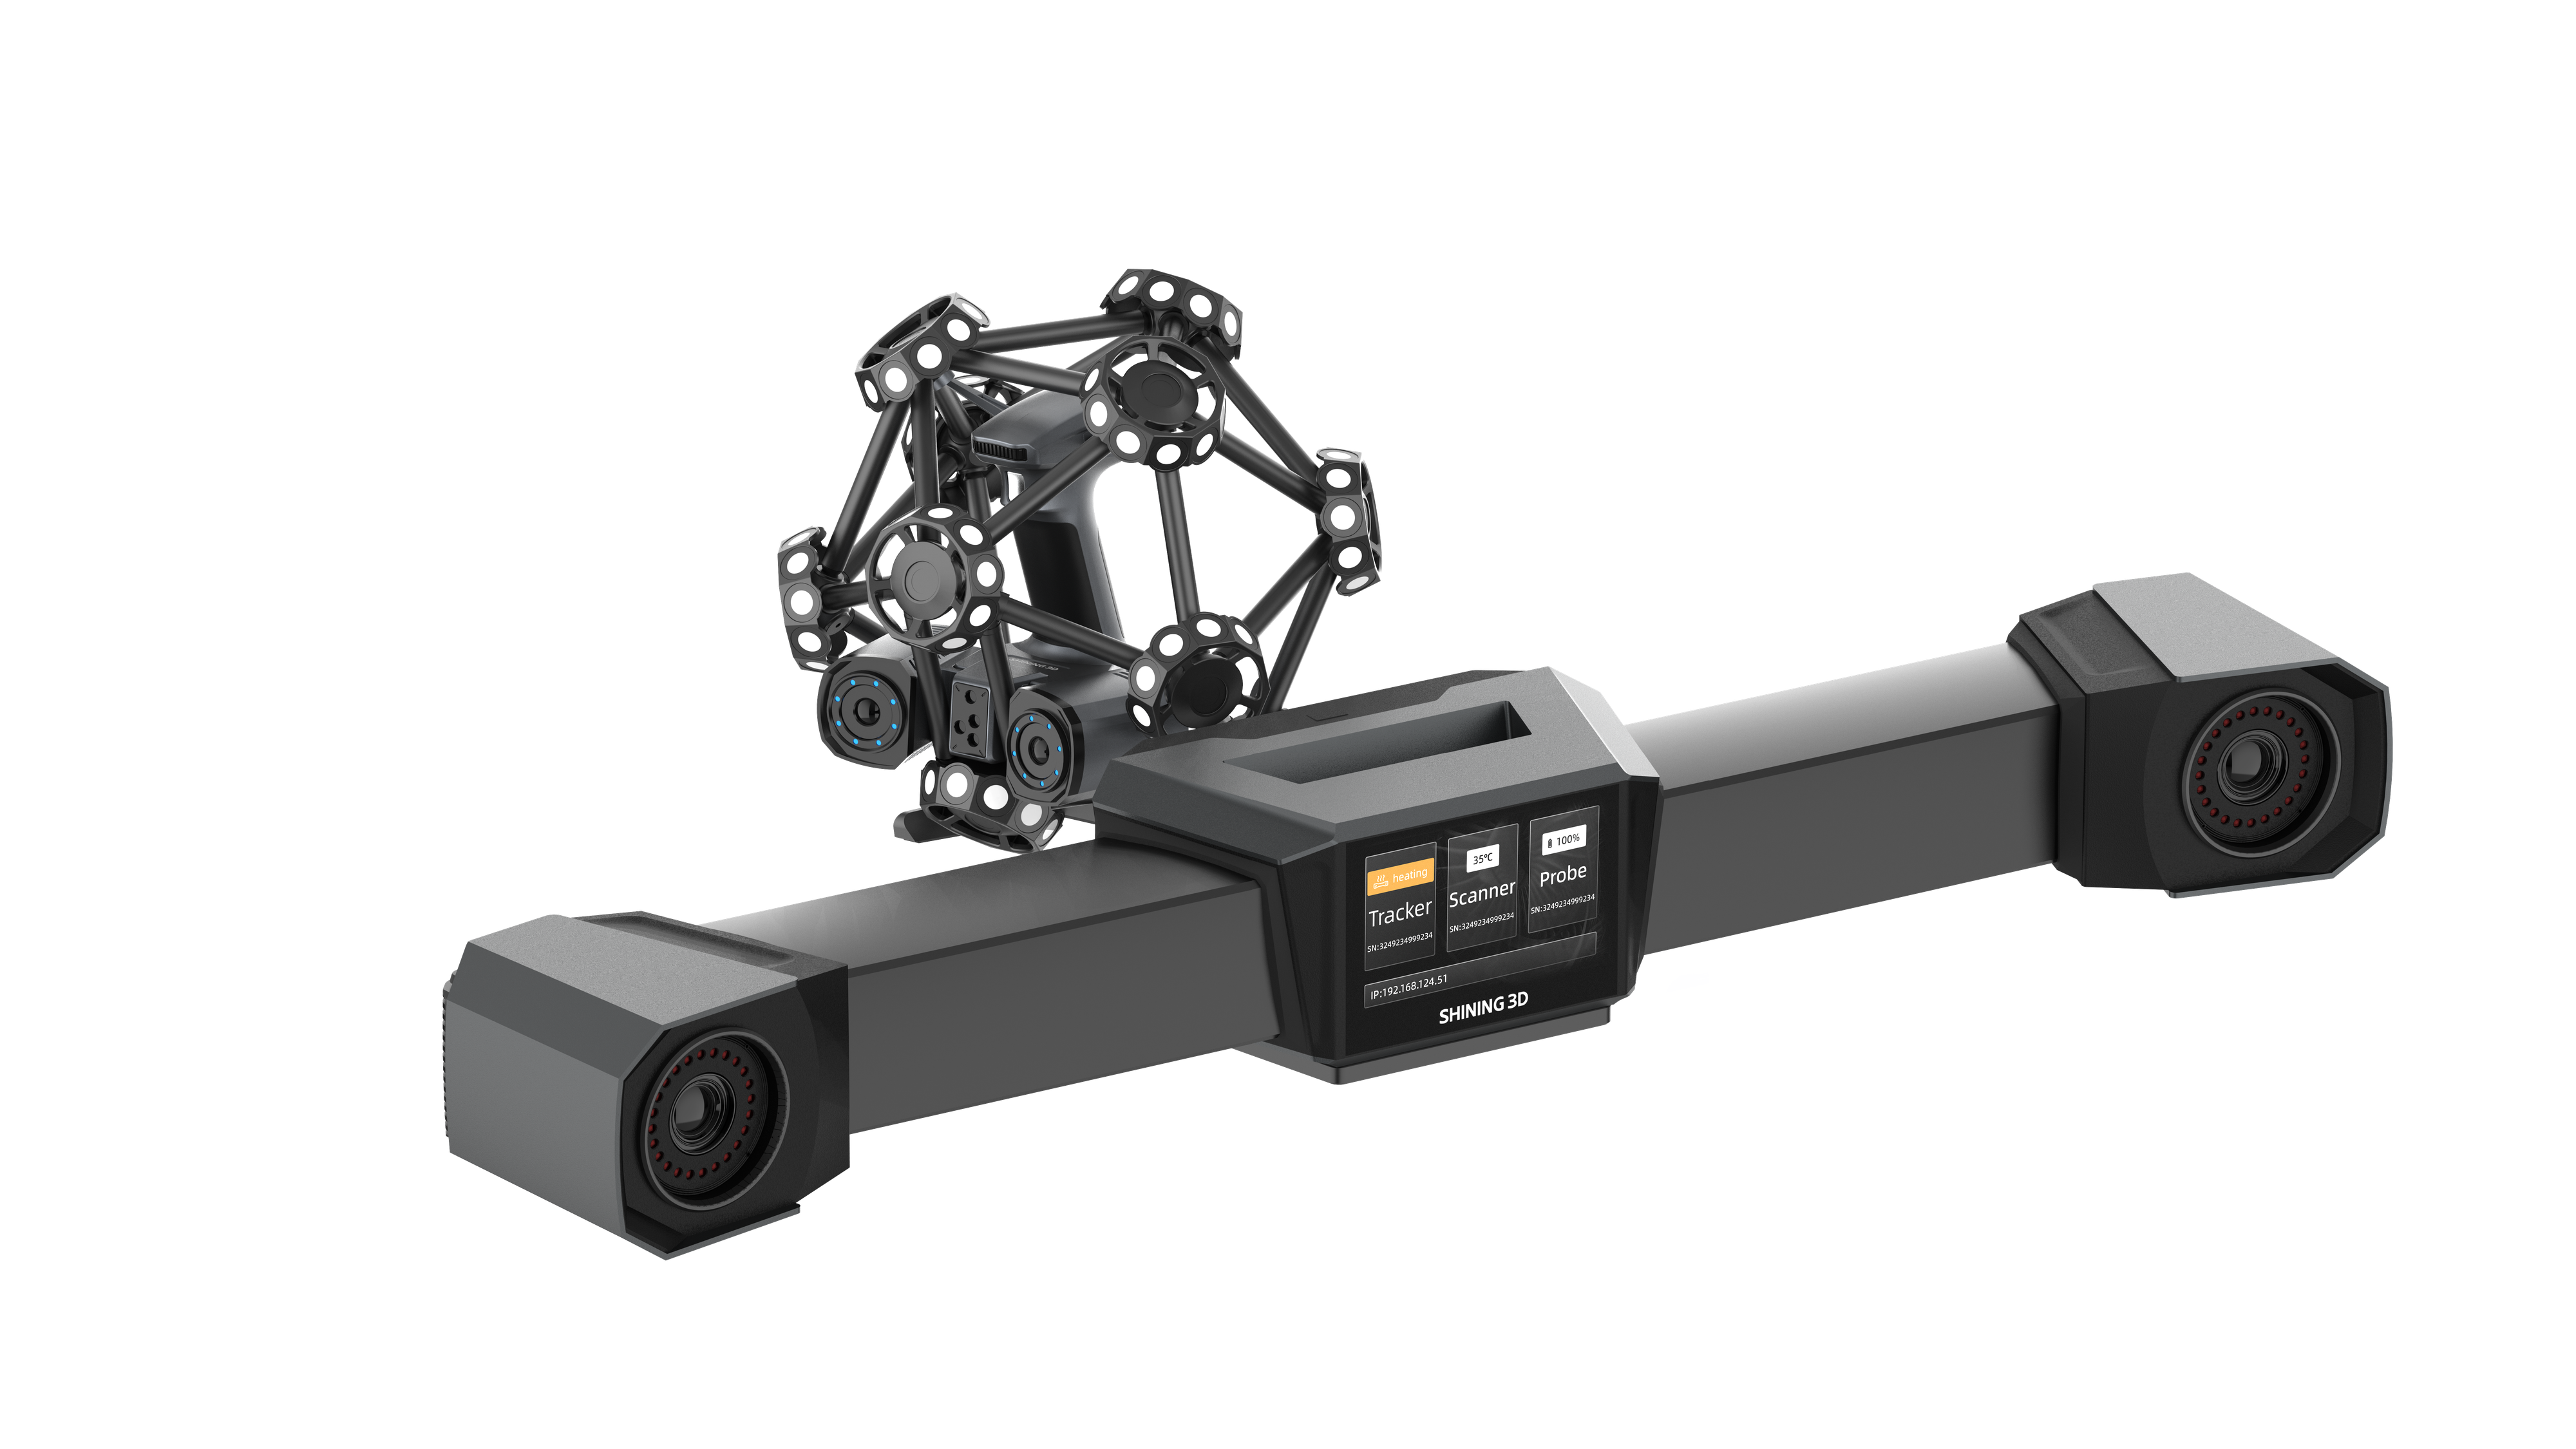
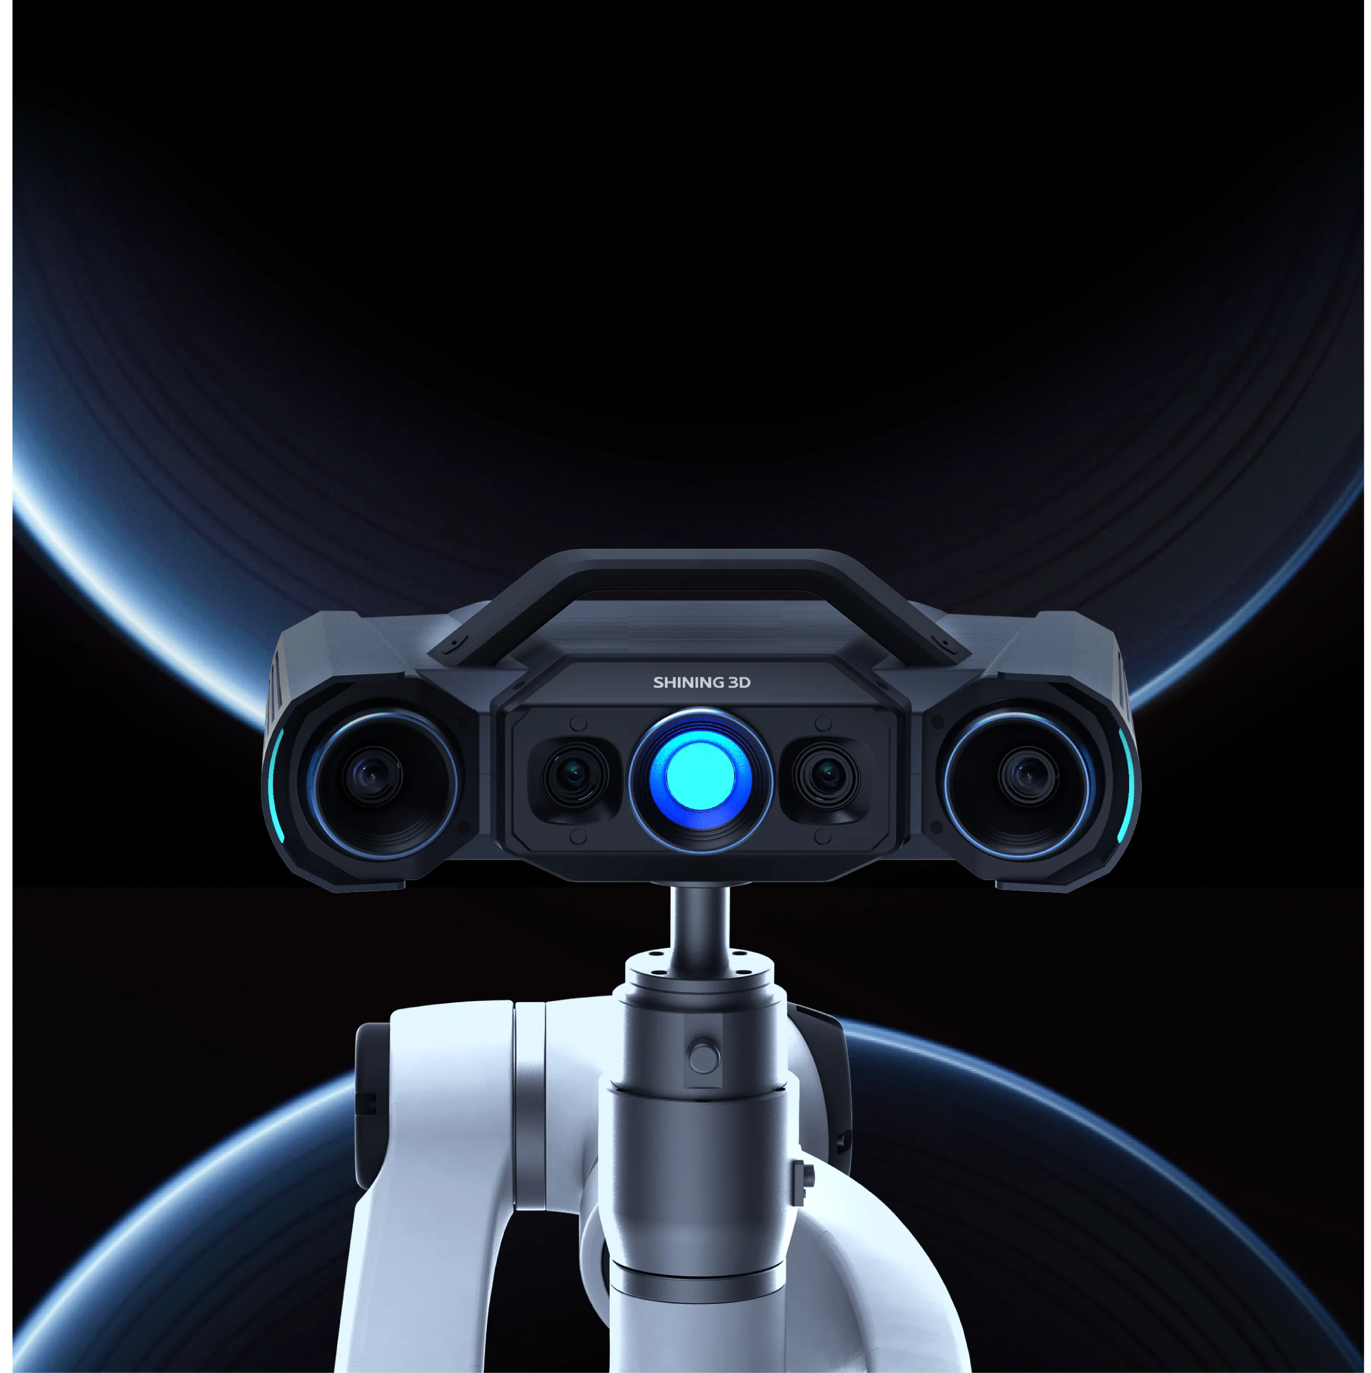
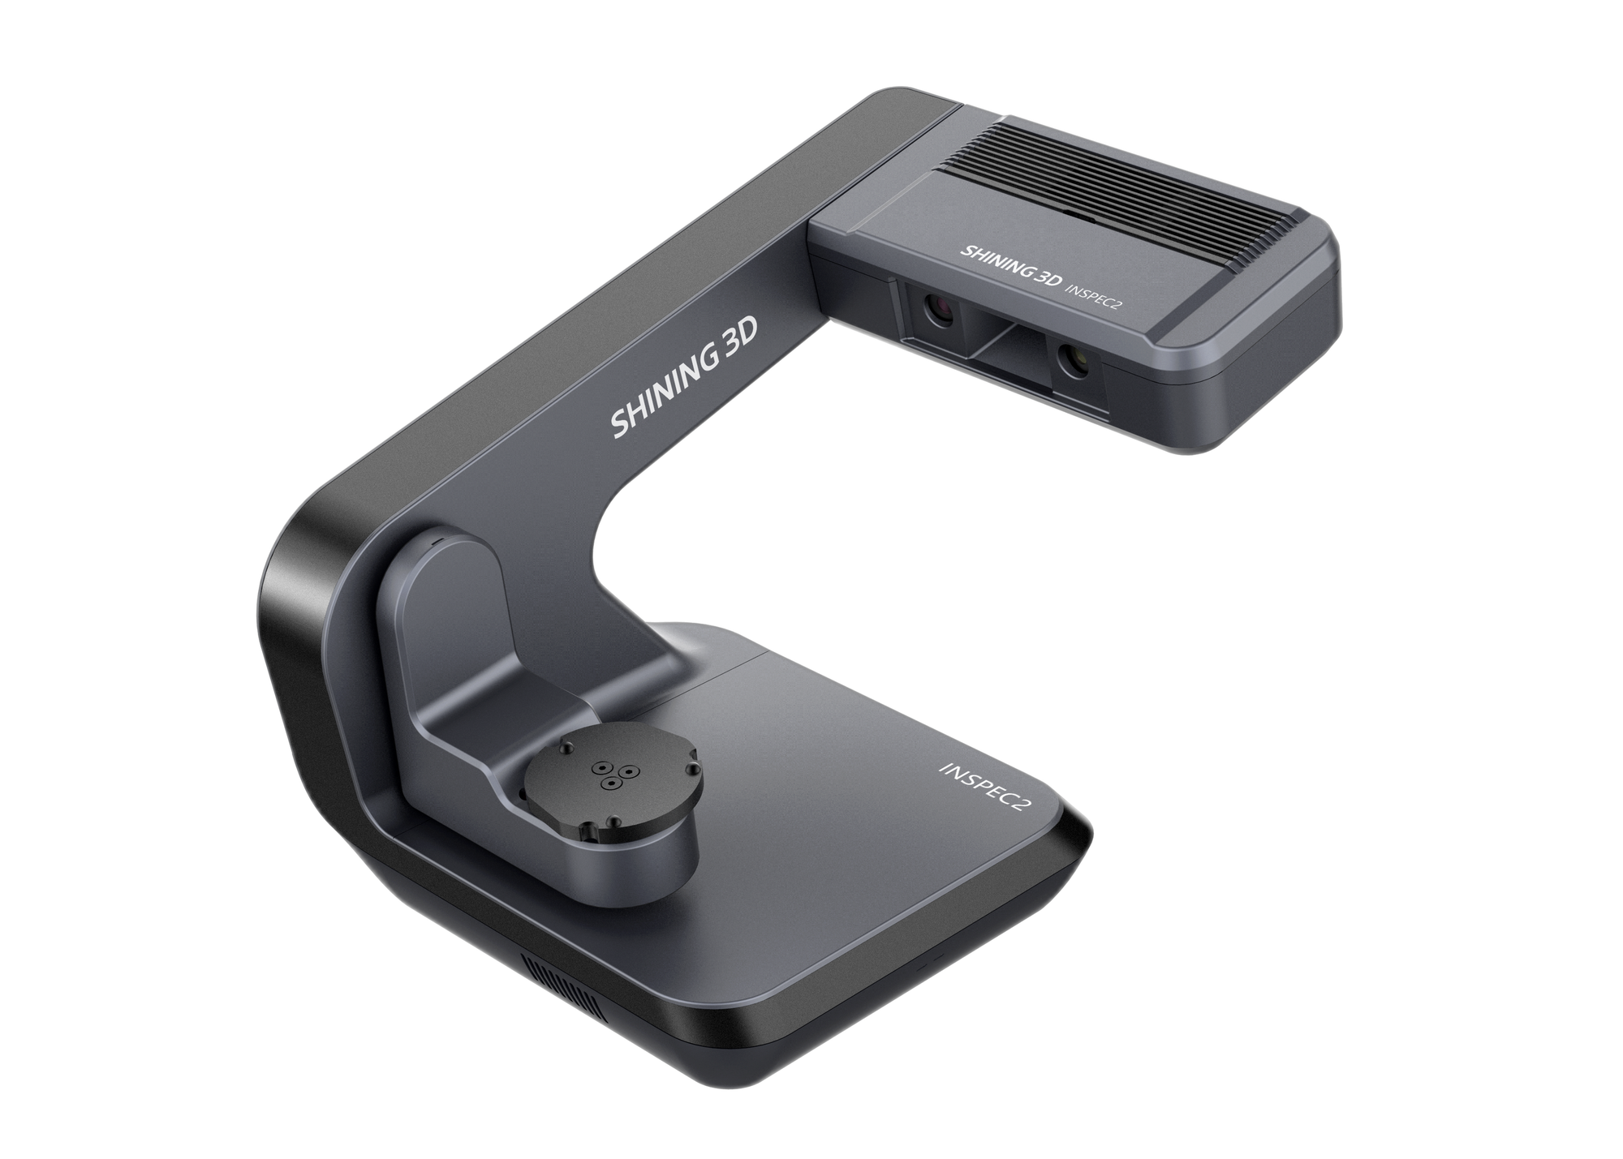
Wireless, fixed & automated systems
Wireless handhelds, tracked large-part scanning, lab-grade fixed metrology, and automated desktop inspection — same 0.02 mm-class pedigree, same local support.
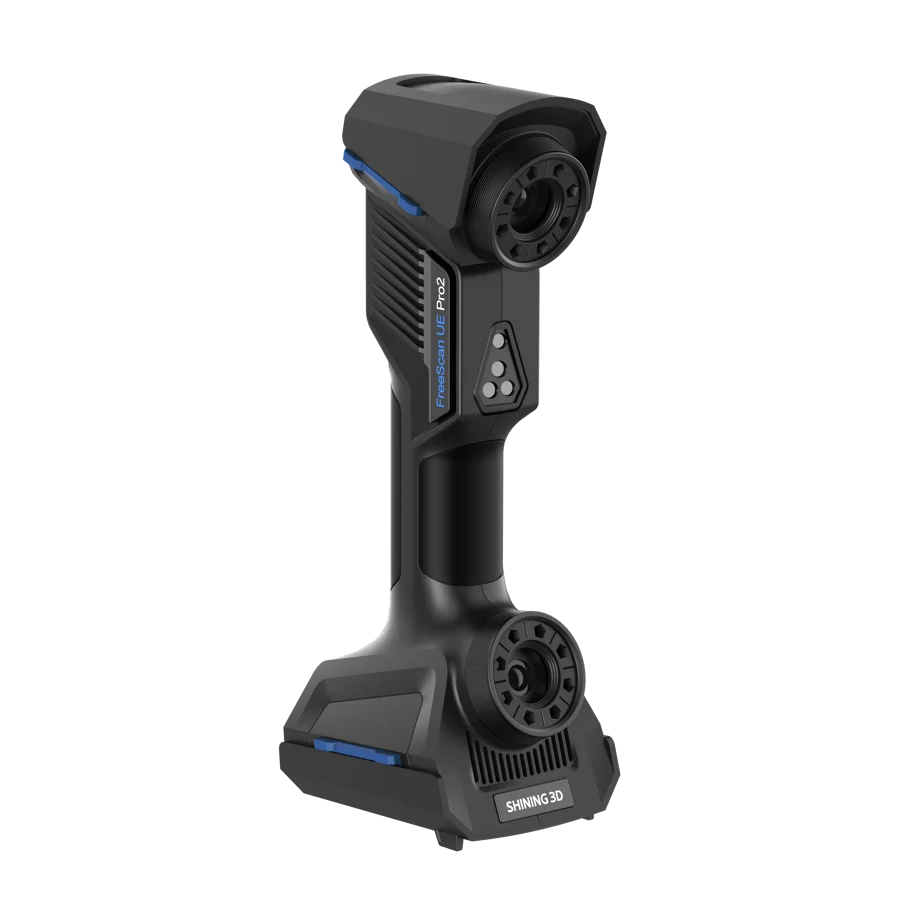
Scan, inspect, and rebuild — Shining3D software
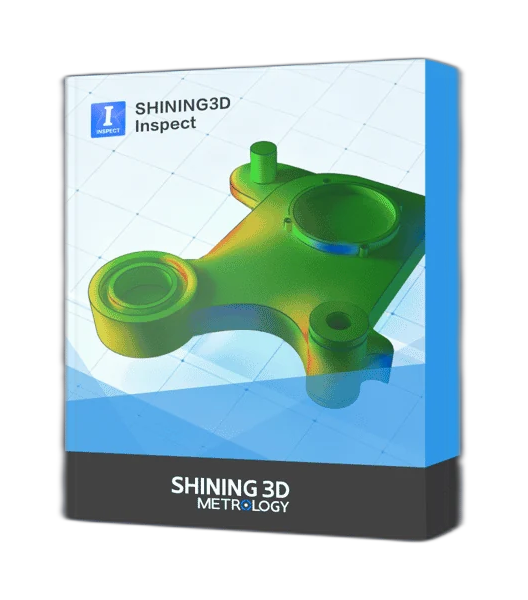
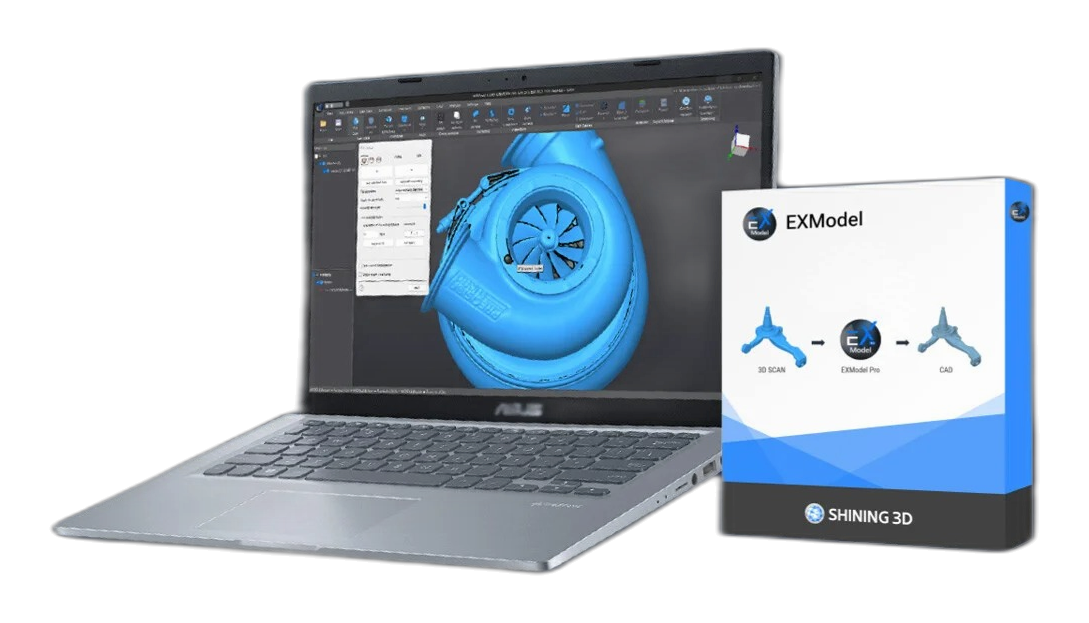
Every scanner above plugs into the same stack: capture in FreeScan, report GD&T in PTB-certified SHINING3D Inspect, and rebuild CAD in EXModel. We install, license, and train on all three.
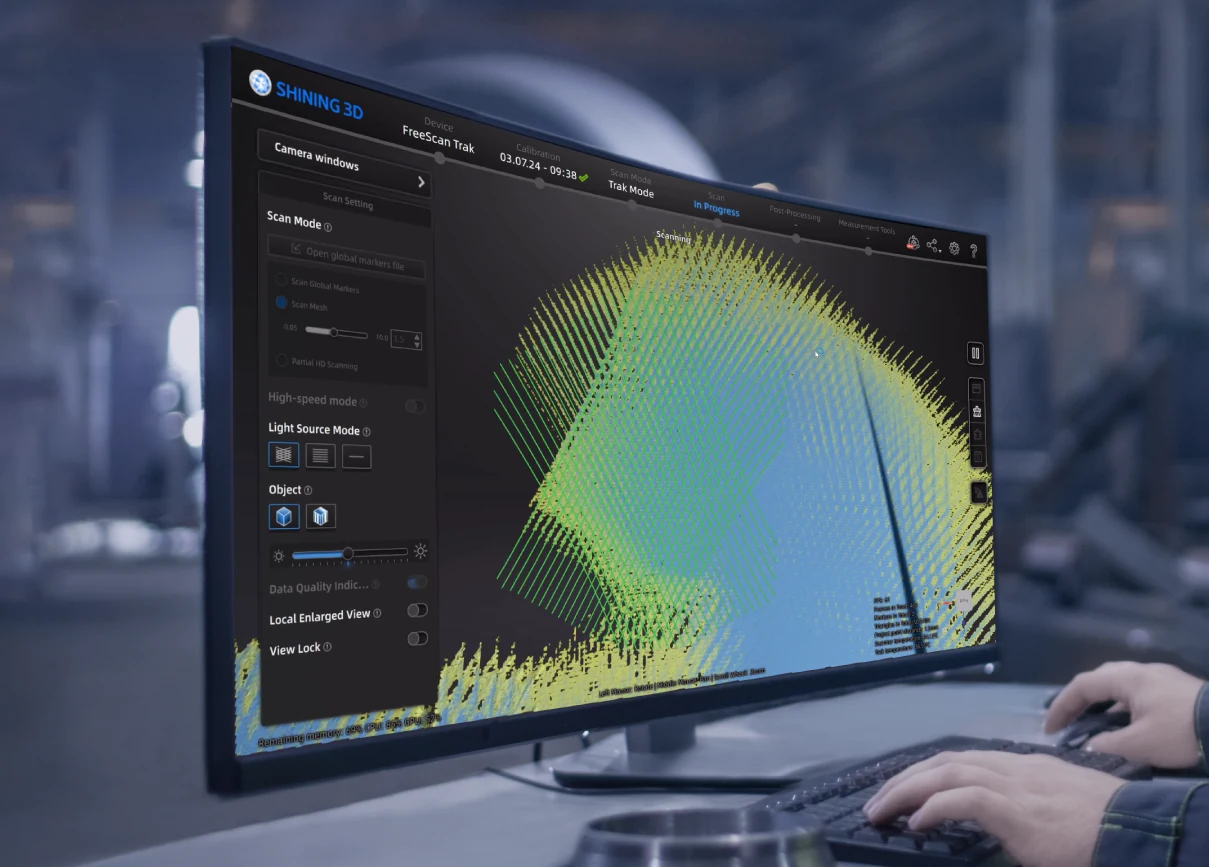
What Shining3D users measure in the real world
Published Shining3D user results from manufacturing deployments — then come benchmark your own part and make it a Rev1 result.
An automotive stamping-parts manufacturer cut new model development time by a third after moving inspection to FreeScan workflows.
Shining3D user resultA casting producer raised first-pass qualification to 99.5% using scan-based alignment before machining.
Shining3D user resultA precision casting and machining shop lifted inspection throughput 67% versus its previous fixed-gauge process.
Shining3D user result
Built for the work you already do
Looking for EinScan handheld or Einstar scanners? Browse the EinScan line.
Frequently asked questions
Which scanner fits my part size?
Benchtop parts and mixed sizes up to about a meter: FreeScan Combo+. Shop-floor inspection without a PC: Omni. Large parts — panels, castings, weldments up to a 12 m³ tracked volume: Trak Nova. Unsure? Send us the part and we’ll scan it free.
What financing terms are available?
Business financing runs to 72 months on approved credit across the full Shining3D metrology line, and we take trade-ins on working metrology equipment. Monthly figures shown are estimates — same-day quotes include exact terms.
Is training and support included?
Yes. Every system ships with setup, operator training, and direct phone access to Rev1’s metrology engineers in Auburn Hills, Michigan — not an overseas ticket queue. Demo-room sessions are available before and after purchase.
Can the Omni really replace a CMM?
For most first-article and in-process checks, yes — its onboard PTB-certified inspection software reports GD&T in minutes at 0.02 mm accuracy. For sub-micron bore work you keep the CMM; the Omni clears the backlog in front of it.
See it on your part, not a demo puck
A live demo or a free benchmark scan — either way you leave with real data and a same-day quote.
For immediate assistance:
…