RF System Lab NAOMi-CT 3D-L
Industrial X-Ray Computed Tomography Scanner
The RF System Lab NAOMi-CT 3D-L is the larger-envelope, higher-resolution sibling in the NAOMi-CT line, designed for non-destructive volumetric inspection of mid-size samples up to a Φ300 × H320 mm envelope and 20 kg in weight. A 100 kV / 10 mA micro-focus X-ray source pairs with an 11.4 MP amorphous-Si flat-panel detector at 76 µm pixel pitch — nearly 6× the pixel count of the 3D-M — to deliver high-density 95 µm voxel reconstructions of larger automotive castings, full electronics assemblies, complex composite lay-ups, and mid-size injection moldings. Each scan completes in approximately 45 seconds. The cabinet is FDA-classified self-shielded under 21 CFR 1020.40 — no X-ray room, no licensed operator. Sold and supported in the United States by Rev1 Technologies of Auburn Hills, Michigan. Full specifications →
Rev1 validates application fit, sample requirements, facility power, and shielding before purchase. Industrial X-ray CT is an application decision — we help you confirm fit before quote.
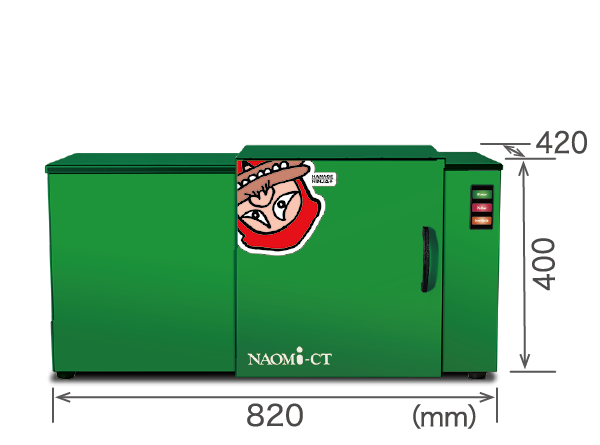
A self-shielded mid-envelope CT scanner with metrology-grade detector resolution.
The NAOMi-CT 3D-L is the mid-tier scanner in the RF System Lab industrial CT line, engineered for QA and R&D teams that need a larger scan envelope and a higher-resolution detector than the entry-tier 3D-M, without stepping into the six-figure metrology-CT category. The 11.4 MP amorphous-Si flat-panel detector at 76 µm pixel pitch is the structural difference: 5.7× the pixels of the 3D-M means a much larger field of view at the same voxel target, plus more usable detail per slice on complex geometries. The 100 kV / 10 mA source remains the right kV class for aluminum, polymers, electronics, composites, and food / packaging samples up to Φ300 mm. Each scan completes in roughly 45 seconds; the cabinet is self-shielded to FDA 21 CFR 1020.40 for benchtop / factory-floor deployment.
100 kV / 10 mA micro-focus source with 0.5 mm focal spot.
The 3D-L runs the same 100 kV / 10 mA micro-focus tube and 0.5 mm focal spot as the entry-tier 3D-M — the upgrade is in the detector and the scan envelope, not the source. Penetration limits stay the same: aluminum to ~10 mm, polymers and composites at any sample-size-bound thickness, electronics, food / packaging, biological specimens. Above 100 kV, step up to a higher-kV vendor (Nikon Metrology / ZEISS METROTOM tier). Oil and air cooling keep the tube stable across continuous duty.
Send Rev1 your sample geometry, density, and target defect size. We will help validate whether the NAOMi-CT 3D-L's 100kV / 10mA source has the penetrating power for your inspection workflow before you quote.
Metrology-grade detector resolution: 11.4 MP at 76 µm pixel pitch.
The 3D-L's defining advantage is the detector. An 11.4 MP amorphous-Si FPD at 76 µm pixel pitch (5.7× the pixel count of the 3D-M) delivers high slice density across the larger Φ300 envelope at the 95 µm reconstructed voxel target.
The 3D-L is the right answer when slice density is the binding requirement. Same self-shielded benchtop platform as the 3D-M, scaled to a larger sample envelope with a metrology-grade detector — without stepping into the six-figure facility-shielded metrology-CT category.
Φ300 × H320 mm scan envelope. Up to 20 kg samples.
A 300 mm diameter by 320 mm height envelope holds full automotive castings, complete mid-size electronics assemblies, composite lay-ups, and most consumer-product geometries in their native form — one cubic-content-equivalent step up from the 3D-M's 250 / 230 mm. Sample weight is bounded at 20 kg by the rotation stage — double the 3D-M capacity. For parts at or near that limit, fixturing should distribute load evenly.
Same architecture as the 3D-M sample stage, scaled up: rotation under controlled speed while source-to-detector Z-lift dials in the geometric magnification — trading scan diameter for voxel size as needed for the inspection job. Positioning repeatability holds at ~10 µm so scan-to-scan comparisons across a production lot stay meaningful.
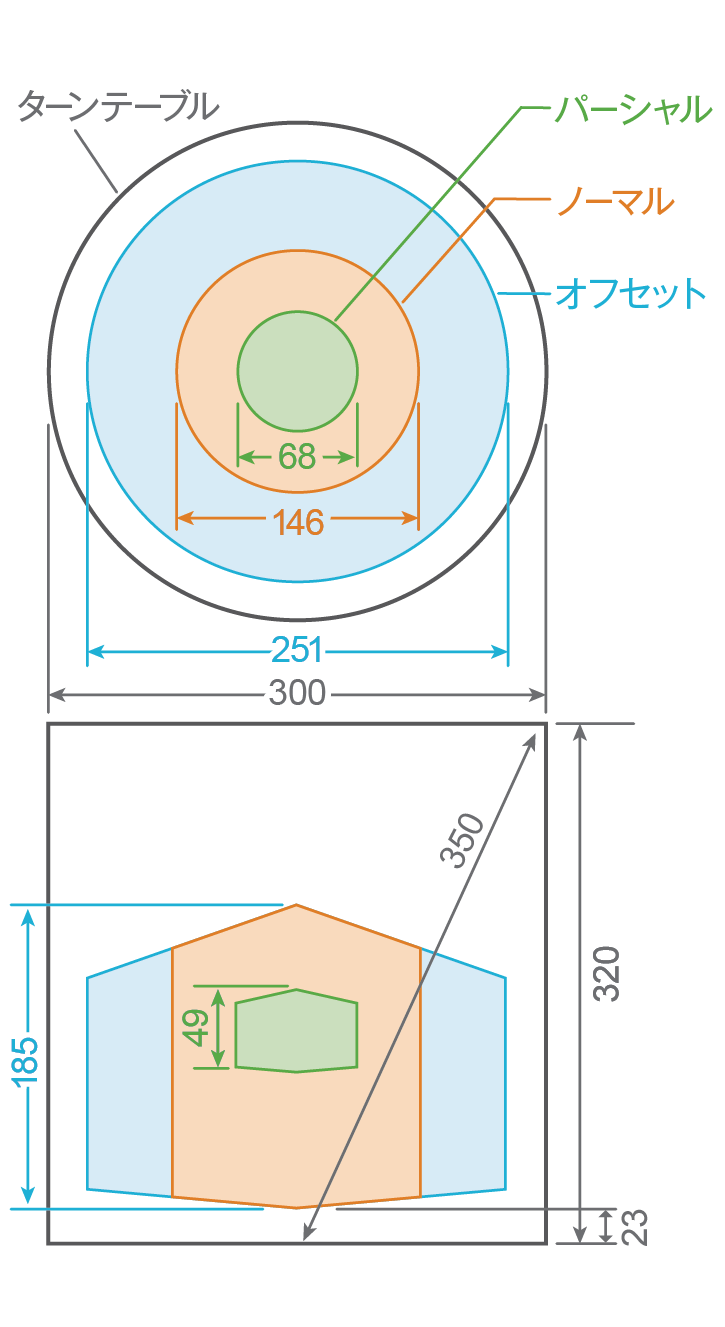
Full automotive castings. Mid-size electronics. Complete plastic moldings.
These are the application classes the 3D-L was engineered around. For samples outside this band — thicker steel components, dense ceramics, large industrial assemblies above the Φ300 mm envelope — Rev1 will help size the right CT system, including a step up to a higher-kV vendor when the application requires it.
Filtered back projection, iterative reconstruction, defect quantification, CAD bridge.
The bundled NAOMi-CT software handles end-to-end acquisition, FBP and iterative reconstruction, multi-planar reformat (MPR), volume rendering, automated porosity and void quantification with CSV / report export, and surface extraction to STL or STEP for downstream CAD compare and dimensional metrology in VGSTUDIO MAX, Volume Graphics, or any standard CAD platform. Reconstructed volumes export as DICOM stack, TIFF stack, or VGL. The 11.4 MP detector means longer reconstruction time per scan (~2-5 min) than the 3D-M, but the higher-density data delivers more usable detail per slice.
See the 3D-L image internal structure across material classes.
The hero video shows a NAOMi-CT detecting voids inside an aluminum casting. The six-tile gallery samples the breadth of materials the 3D-L images in production: aluminum HPDC porosity, plastic injection void analysis, electronics and PCB assembly verification, battery cell internal structure, and food / consumer-product range. All from RF System Lab reference scans — click any tile to play.
Engine Part — Aluminum HPDC
Shrinkage cavity and porosity detection inside die-cast aluminum engine components.
Aluminum Welding Defects
Blowhole and weld-defect inspection on the Asano Co. reference part — internal pore visualization.
Trigger Nozzle — Plastics
Internal flow-defect verification inside an injection-molded plastic nozzle assembly.
PC Mouse — Electronics Composite
Solder joints, ribbon cable routing, and housing fit on a fully assembled consumer electronic.
Battery Cell — Energy Storage
Internal cell structure and terminal seating for EV battery and energy-storage QA workflows.
Bottle & Pump Assembly
Cap-to-body fit and pump seating tolerance inside a sealed plastic dispenser.
Workstation control. DICOM / TIFF / STL / STEP export. Air-gapped operation.
The 3D-L is operated from a dedicated workstation with the vendor reconstruction software pre-installed. Data lives locally — no cloud dependency for sensitive inspection records, no third-party uplink for ITAR / EAR / classified-facility deployments. LAN export to network storage and air-gapped operation are both supported.
Production QA, R&D labs, and inspection cells — mid-envelope class.
The 3D-L targets in-house production-QA and R&D applications across automotive HPDC at full-component scale, EV battery and module inspection, plastics manufacturing, electronics assembly QA on larger PCBs, additive manufacturing post-process inspection, composite lay-up audit, and university research labs. Same self-shielded deployment story as the 3D-M, scaled to a larger sample envelope.
What the 3D-L is built to scan — and what it is not.
The 100 kV / 10 mA source qualifies the 3D-L for light alloys (aluminum to ~10 mm thick), polymers and composites at any sample-size-bound thickness, electronics assemblies including PCBs and cables, food packaging and contents, and biological specimens. For thicker steel components, dense ceramics, or sample sizes above the Φ300 mm envelope, Rev1 helps size a higher-kV or larger-envelope system — including the slide-format 3D-Slide L for large flat samples or a 225+ kV metrology vendor for dense materials.
NAOMi-CT 3D-L vs. industry benchmarks & intra-brand peers.
We benchmark the 3D-L against the standard metrology-CT punch-up tier (Nikon Metrology XT H 225 ST 2x and ZEISS METROTOM 1500) plus an open-vendor mid-market peer (North Star Imaging X5000), and against the natural intra-brand cross-shop (NAOMi-CT 3D-M, the smaller-envelope sibling). The goal is buyer clarity: where the 3D-L leads on price-per-MP, deployability, and scan time — and where a different system genuinely fits better.
Send Rev1 your sample geometry, target voxel, and inspection workflow and we will tell you which CT platform actually fits the application — including when a different vendor is the better answer.
RF System Lab NAOMi-CT 3D-L — full specifications.
Documentation, software, and Rev1 support resources.
RF System Lab hardware with Rev1 application support.
An industrial X-ray CT scanner is a multi-year application investment, not just a hardware purchase. Rev1 helps validate the target sample, voxel requirement, source kV class, facility shielding plan, software workflow, and total cost of ownership before the NAOMi-CT 3D-L is deployed in your QA lab or production line.
Confirm whether the NAOMi-CT 3D-L is the right CT platform for the specific sample geometry, defect-size target, throughput requirement, and downstream analysis workflow — or whether a larger / smaller / higher-kV vendor is the better fit.
Plan electrical, footprint, environmental, and shielding compliance for the 100kV source class. Self-shielded means no X-ray room build-out, but facility power and HVAC still need to be sized correctly.
Work with Rev1 for quoting, freight, install support, software training, and practical troubleshooting from Auburn Hills, Michigan — not from a grey-market reseller or unauthorized importer.
Integrate the NAOMi-CT 3D-L output with VGSTUDIO MAX, Volume Graphics, downstream CAD comparison, and your existing QA reporting workflow. Rev1 helps make the data useful, not just acquired.