Same-day price discovery.
No 2-to-3-day RFQ cycle just to learn whether your project sits in your budget range.
Hire an engineering team. Not a scan bureau.
Get a ROM range in 60 seconds. Pick the engagement model that fits your program — single project, day-rate, retainer, or embedded engineer. Receive ISO 17025 traceable deliverables in days, not weeks. Auburn Hills, MI lab serving MI / OH / IN / IL with nationwide on-site reach.
Upload six photos. Get a phase-by-phase range in 60 seconds. No phone call required.
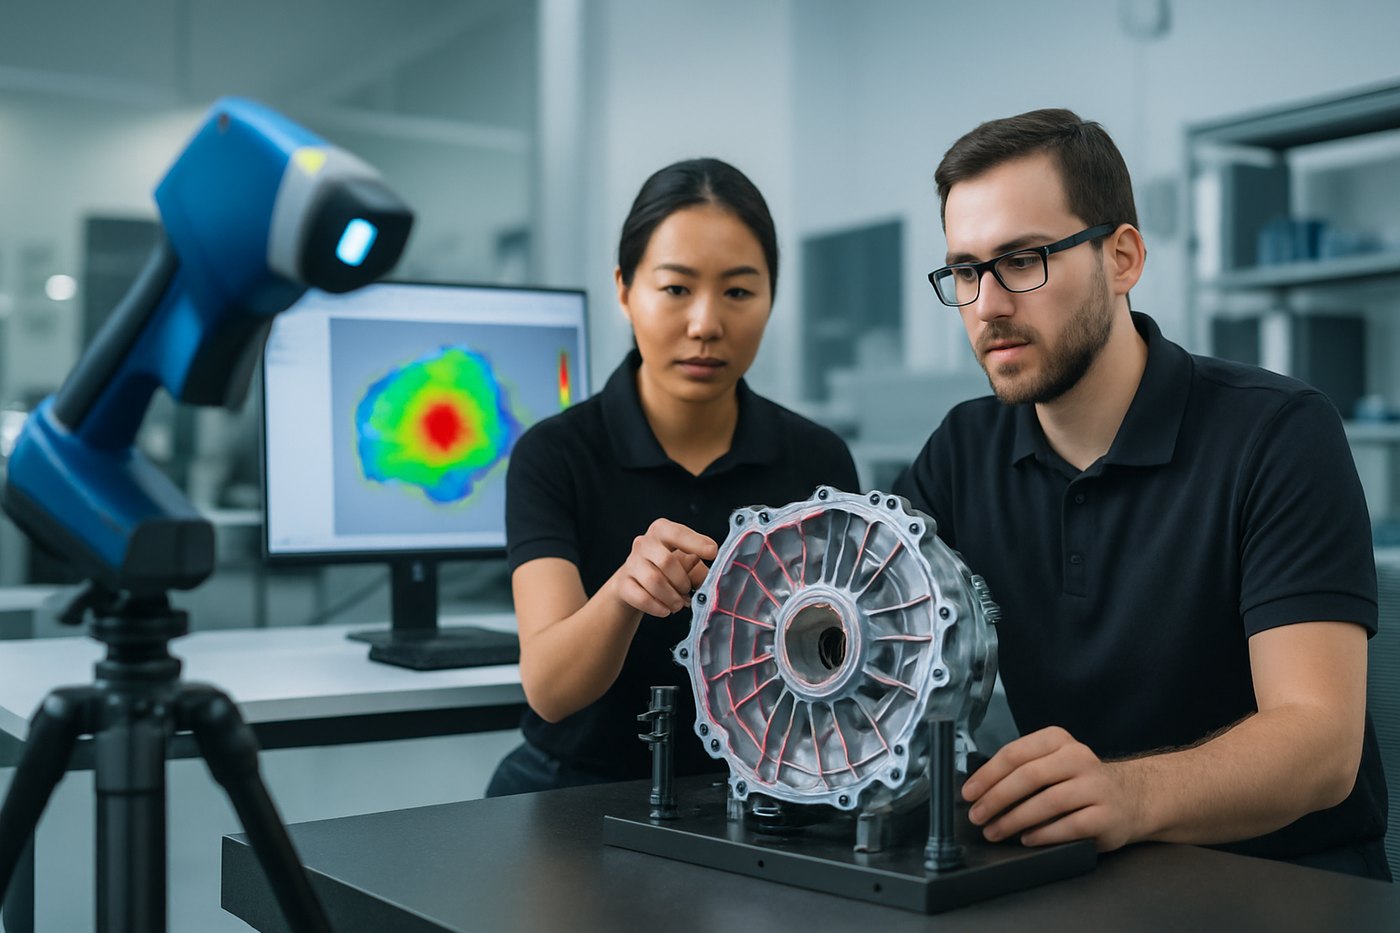
Most reverse-engineering shops want a phone call and a spec sheet before they'll talk numbers. Rev1's Instant Scan Quoter turns that on its head — upload six photos of your part, answer one or two questions if the estimator needs them, walk away with a phase-by-phase price range you can actually budget against.
No phone call. No RFQ form. Real numbers in 60 seconds.
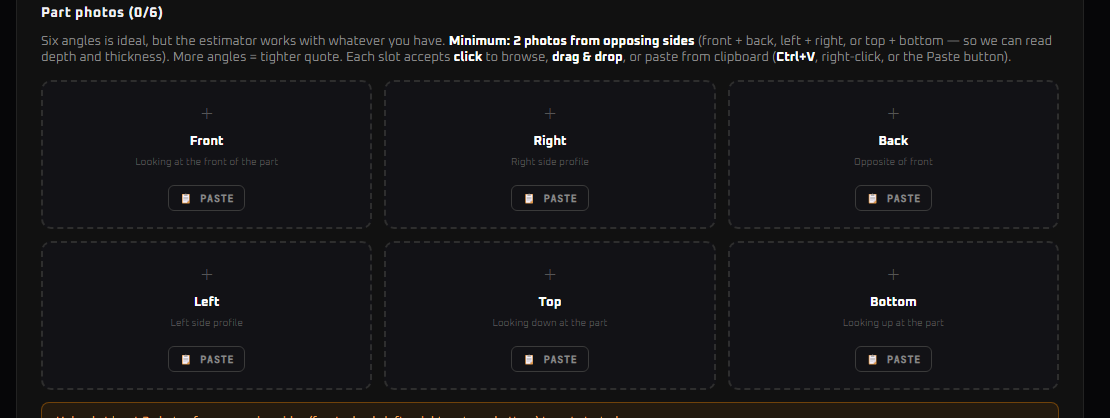
Front, right, back, left, top, bottom. Drag in JPGs, paste from clipboard (Ctrl+V, right-click any slot, or hit the Paste button), or browse the traditional way. More photos = tighter quote. Missing some is fine — the agent simply widens the range to absorb the uncertainty, and tells you exactly what tighter photos would tighten.
Pick your scope — Inspection (dimensional analysis + GD&T report), Reverse Engineering to CAD, or Both. If CAD is in scope, tick every deliverable format you actually want: STL, STEP, IGES, Parasolid, Geomagic Design X native, Fusion 360, Rhino, SolidWorks, Inventor, Creo, NX, CATIA. Multi-select is a feature, not an exception.
A Rev1-trained agent reviews your photos and scope, asks one focused question at a time if it needs more context (typically 1–3 questions, never more than four), and produces a structured proposal with per-phase pricing, assumptions, exclusions, and your full deliverable format list. When you're ready for the formal proposal, one click sends the whole package — quote, conversation, all your photos — to a Rev1 sales rep.
No 2-to-3-day RFQ cycle just to learn whether your project sits in your budget range.
Phase-by-phase ranges, not "starting at" hand-waving. Every assumption the estimator made is listed on the proposal.
Real numbers, real scope, real deliverable list — generated in the browser, before you spend a minute on hold.
Photo coverage weak? It says so, widens the range, tells you what to re-shoot. Picked SolidWorks instead of STEP? It says "Re-modeled in SolidWorks to give you an editable feature tree." The "why" is always in the proposal.
Need STEP for your ECM/PLM and native SolidWorks for the active design team? Tick both. Rev1 does the reverse-engineering work once in the dominant CAD system and exports to every other format. Each additional format adds a small export fee (+10% / +15% / +20% capped), not full price — so a typical multi-format request comes in 30–40% under what you'd pay quoting each format separately. The quoter shows you exactly how the bundle was built before you submit.
A customer uploaded photos of a 10-inch aluminum gearbox housing, picked scope = Reverse Engineering, ticked both STEP and native SolidWorks. The agent's verbatim output:
Rev1 will scan on-site in Detroit (no travel charge), build a parametric model in Geomagic Design X, re-model natively in SolidWorks so your team has a usable feature tree, and export STEP for your ECM. Bundle saves ~30–40% vs separate quotes.
Or talk to us first: [email protected]
The right tool comes out of the rack for each project. Omni for autonomous floor QC, Trak Nova for the largest parts at the fastest speeds, UE Pro2 for ISO-traceable portability, RobotScan Q12 for fixed-station structured-light precision. All four run the same calibration chain and the same Geomagic + PolyWorks software stack.
High-volume, rapid floor-side QC inspection. The Omni runs autonomous on the smart dock — pick it up, run the scan, dock it back. On-device reports generate at the touch of a button. No PC trip, no software session, no operator hovering.
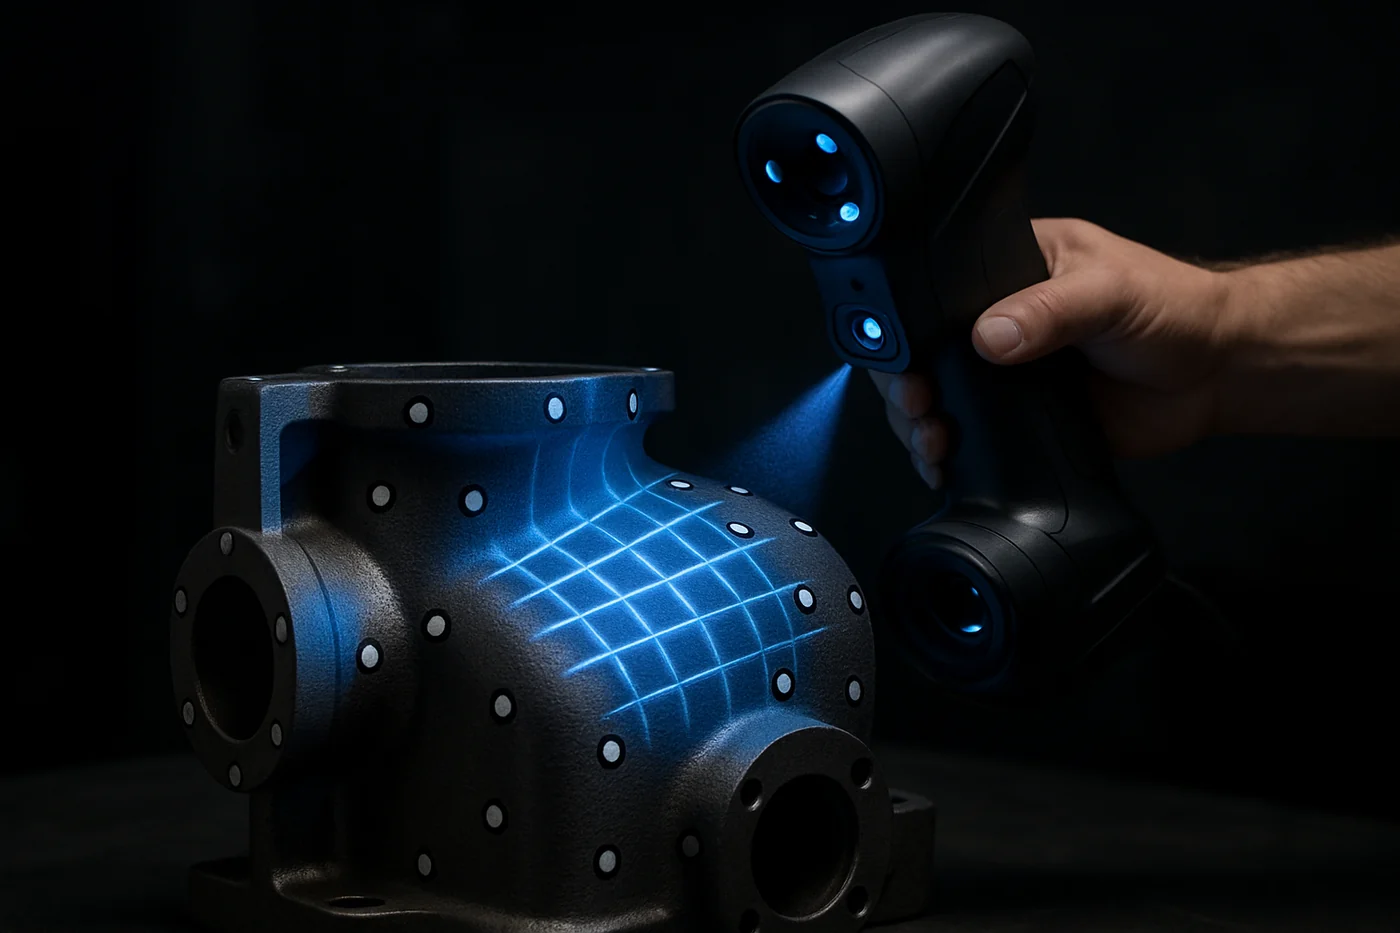
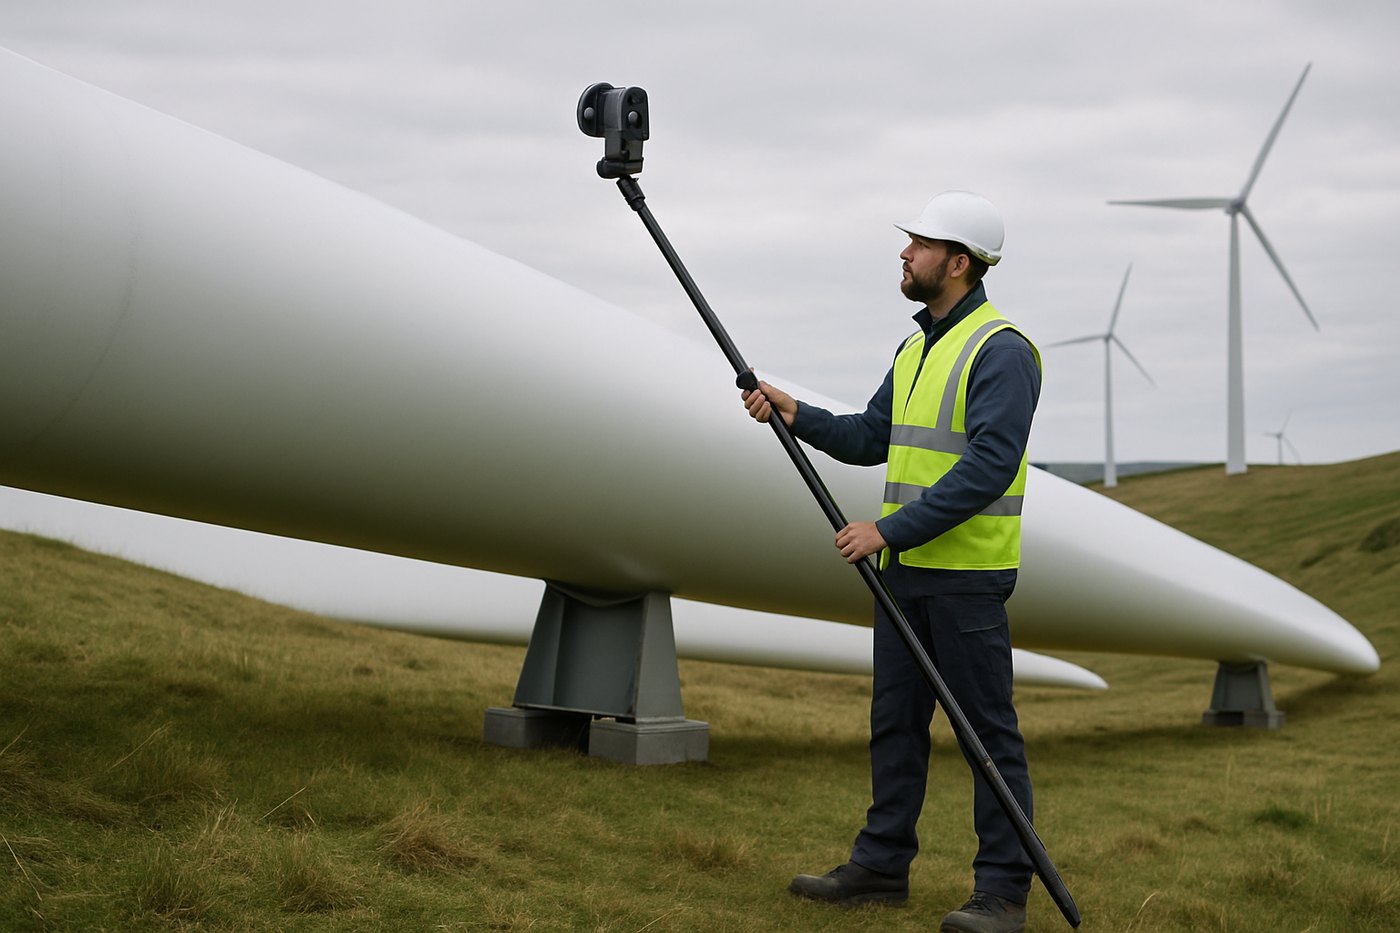
When the part doesn't fit on a table — vehicles, fabrications, full assemblies — the Trak Nova covers it faster than anything else in its category. Dynamic tracking lets the scanner move freely around the part. Swappable battery packs keep the session running.
The metrology-grade portable that travels anywhere with traceable, lab-certified accuracy. ISO 17025 calibration chain. Wireless operation. Real-time mesh display catches problems while still on the part — not back at the office.
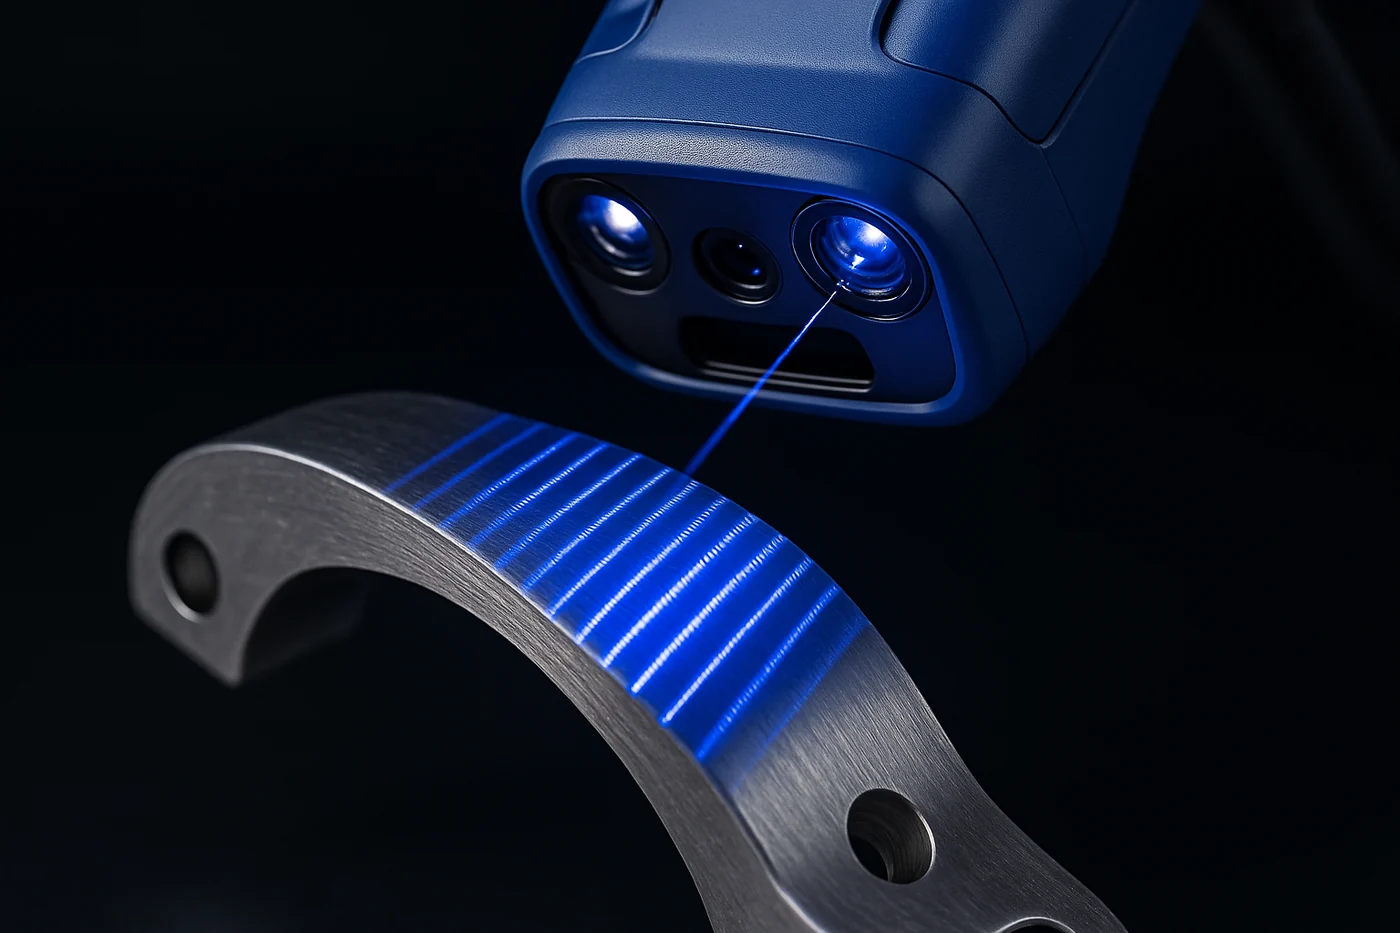
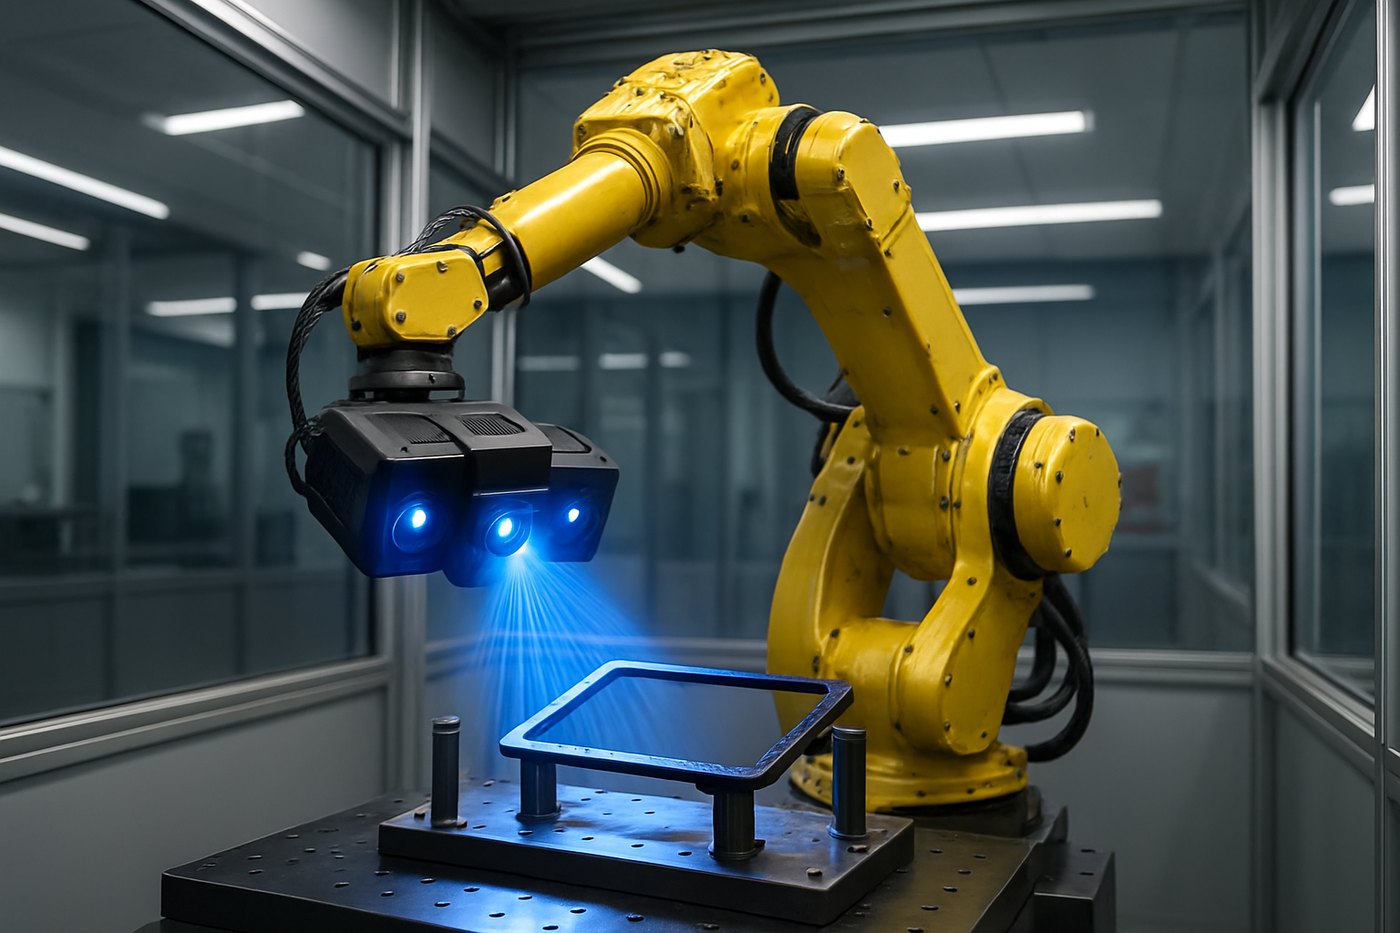
Robot-mounted structured-light scanner for the highest-resolution, highest-accuracy captures in the lab. Robot-arm pickup-scan-unload cycles run repeating inspection routines without operator intervention. The system that delivers the bumper assemblies, gearbox housings, and automotive panels below at production-grade tolerance.
Most scan bureaus sell one thing: equipment time. Rev1 sells four distinct engagement models, scoped to how production teams actually buy metrology. Every model carries a defined deliverable, a defined timeline, and a ROM range visible upfront — not "call for pricing."
One part, one deliverable. Drop the part off (or schedule on-site), receive STL / CAD / inspection report per the agreed scope. Use the ROM estimator above to see a price range before booking.
Reserve a full day of scanner + engineer time. Multi-part visits, mid-size assemblies, or scheduled QC events that don't fit a single-project box. Mobilization scoped per location.
Allocated scanner + engineer hours per quarter with priority scheduling. Skip the "every job is a new quote" overhead — ongoing QC programs, R&D pipelines, reverse-engineering portfolios.
Rev1 metrologist on-site at your facility, 1–5 days per week. High-volume QC programs, production ramp, or continuous-improvement initiatives that need a calibrated engineer living inside your operation.
Most metrology bureaus quote one scope and deliver another. Rev1 prices in tiers with explicit inclusions — what you're paying for, and what's not in scope. Tiers stack across any engagement model above.
1–3 business days
Not included
3–7 business days
Not included
3–7 business days
Not included
5–15 business days
Not included
Most scan shops are scan shops. Rev1 is a full metrology + engineering team — calibrated lab, software stack, and CAD ownership all under one roof.
Metrology-grade systems with ISO 17025 traceable calibration. UE Pro2 and Q12 deliver lab-cert tolerances when vendor-published accuracy isn't sufficient.
Every measurement is traceable through an accredited calibration chain. Reports stand up to AS9102 first-article requirements and aerospace audits.
Design X for reverse engineering. Inspector for QC and GD&T. Control X as backup. We don't fight the wrong tool — we run all of them.
Scan output isn't the end — it's the input. Our team takes data through CAD modeling, validation, and manufacturer handoff. One project manager per job.
Auburn Hills, MI lab serves MI / OH / IN / IL with same-day drop-off. Portable Trak Nova and UE Pro2 travel nationwide for parts that can't move.
Most scans deliver in 1–3 business days. Reverse engineering and full inspection projects 3–7 days. Rush available on the ROM estimator.
Commercial aircraft fuselage interior captured on-site. Target-driven multi-station alignment, registered to sub-millimeter point spacing, delivered ready for retrofit reverse engineering.
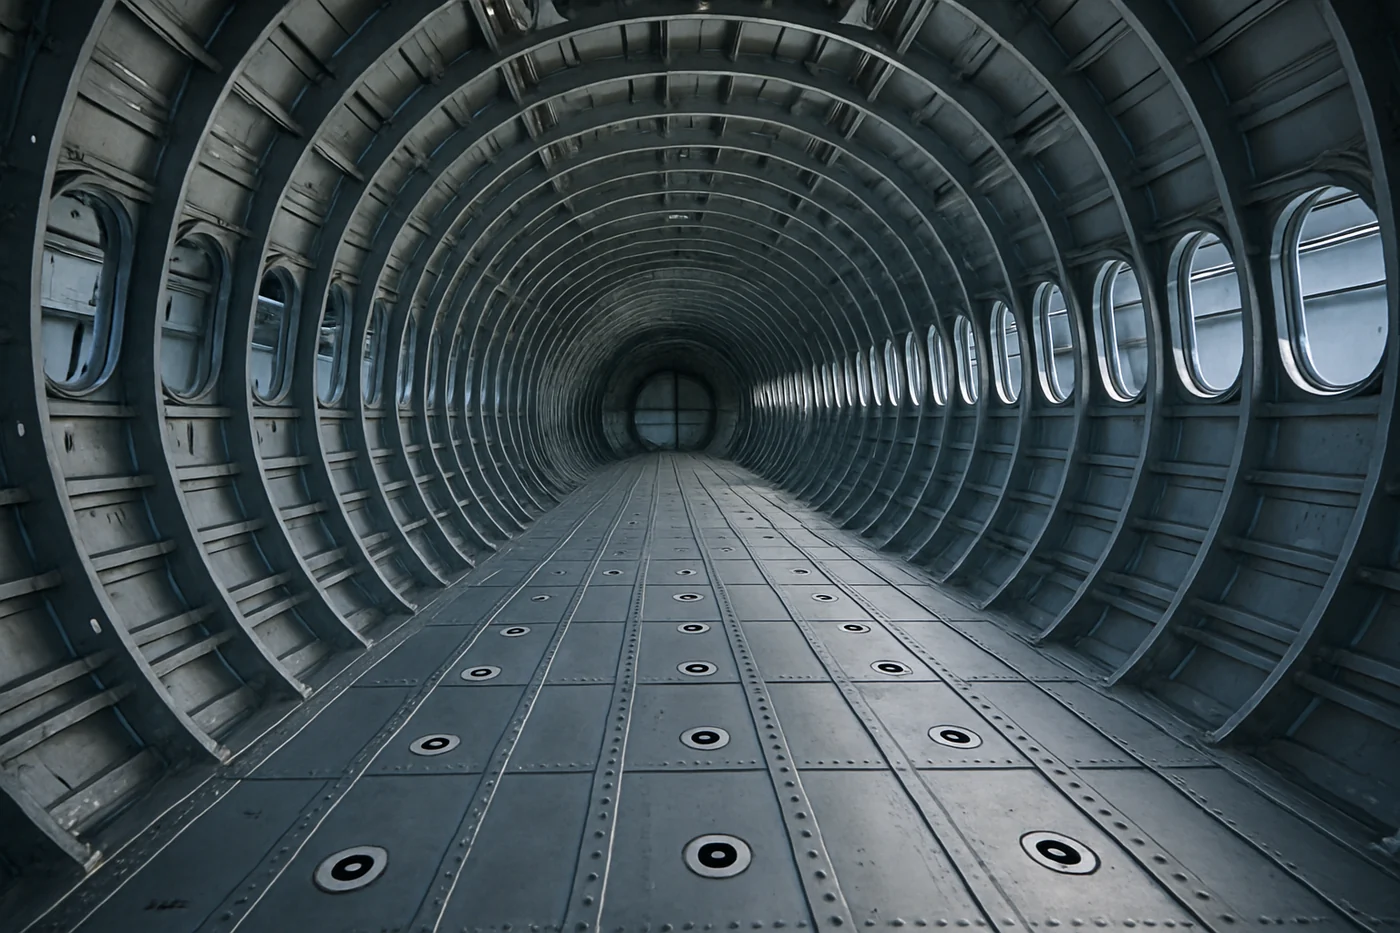
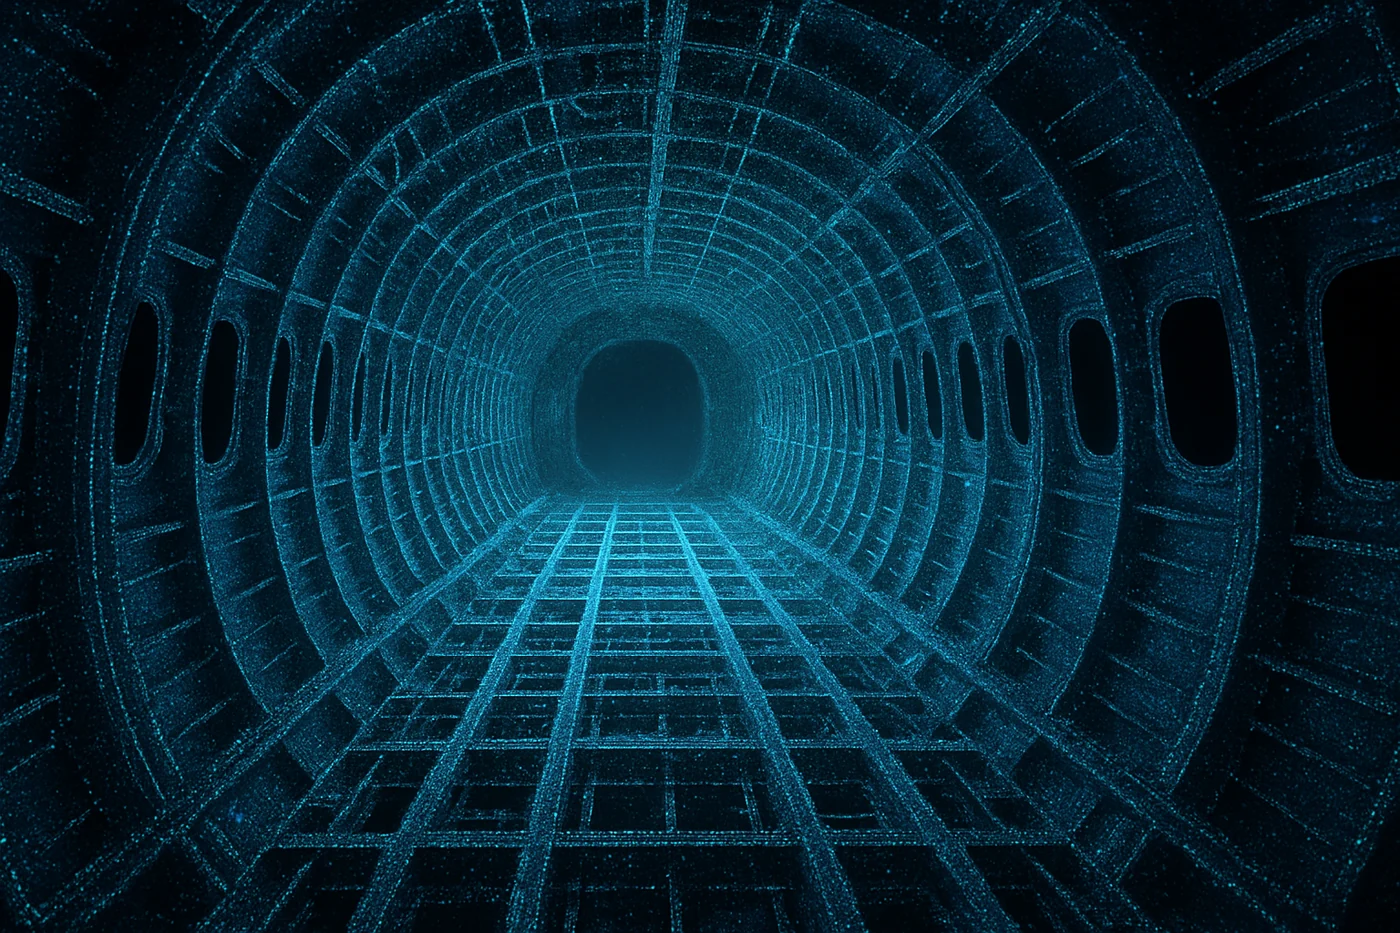
A representative slice of recent work — custom automotive design through industrial machinery and heritage restoration. The hardware above is the toolkit; the projects below are what it actually produces.
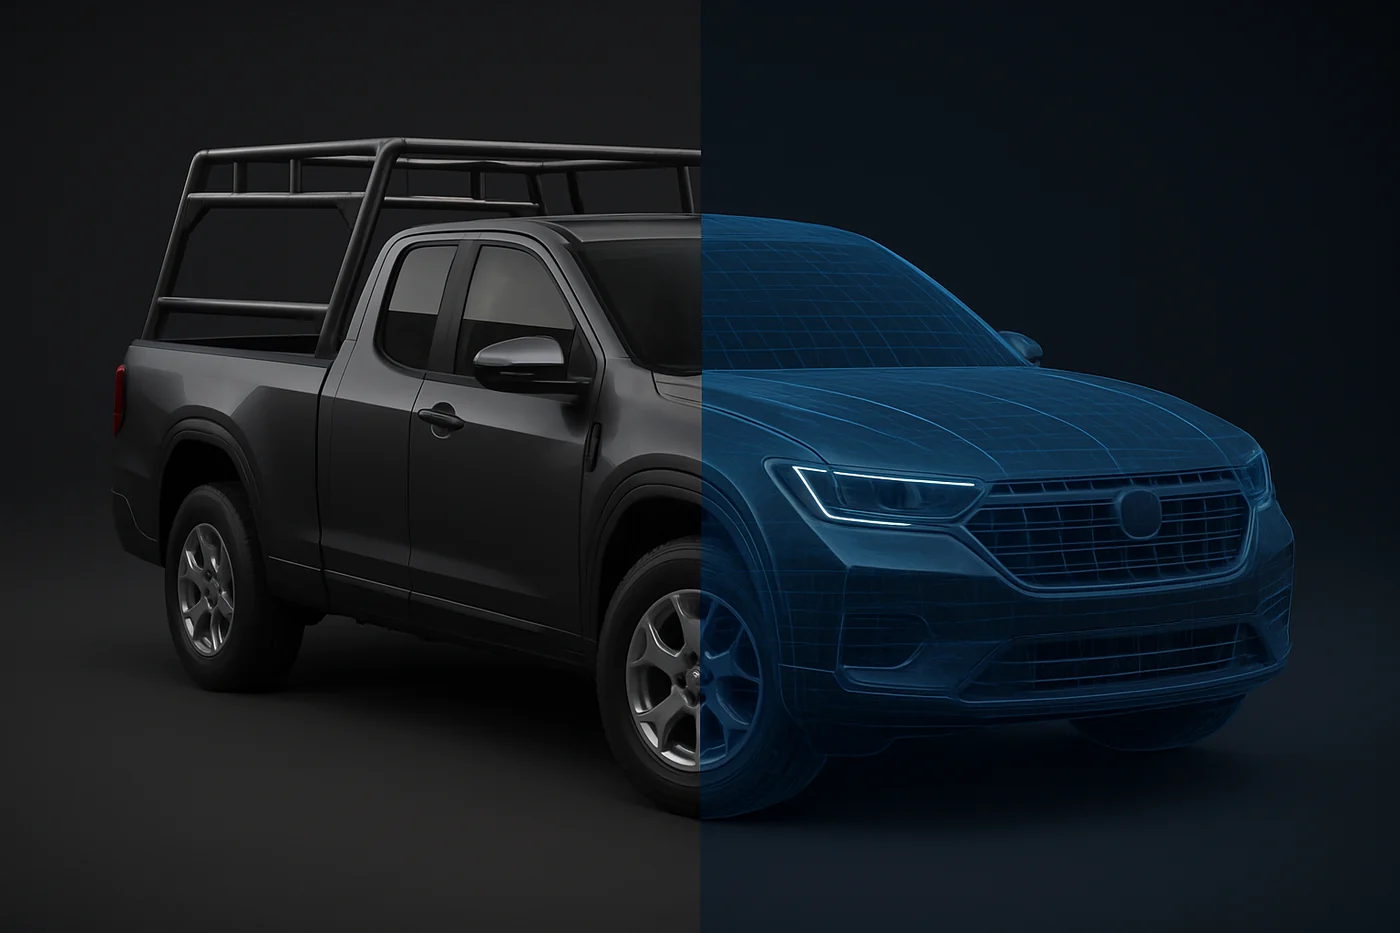
Ford Maverick scanned to capture body geometry, then a custom bed-rack assembly modeled to OEM mounting points and surface contours.
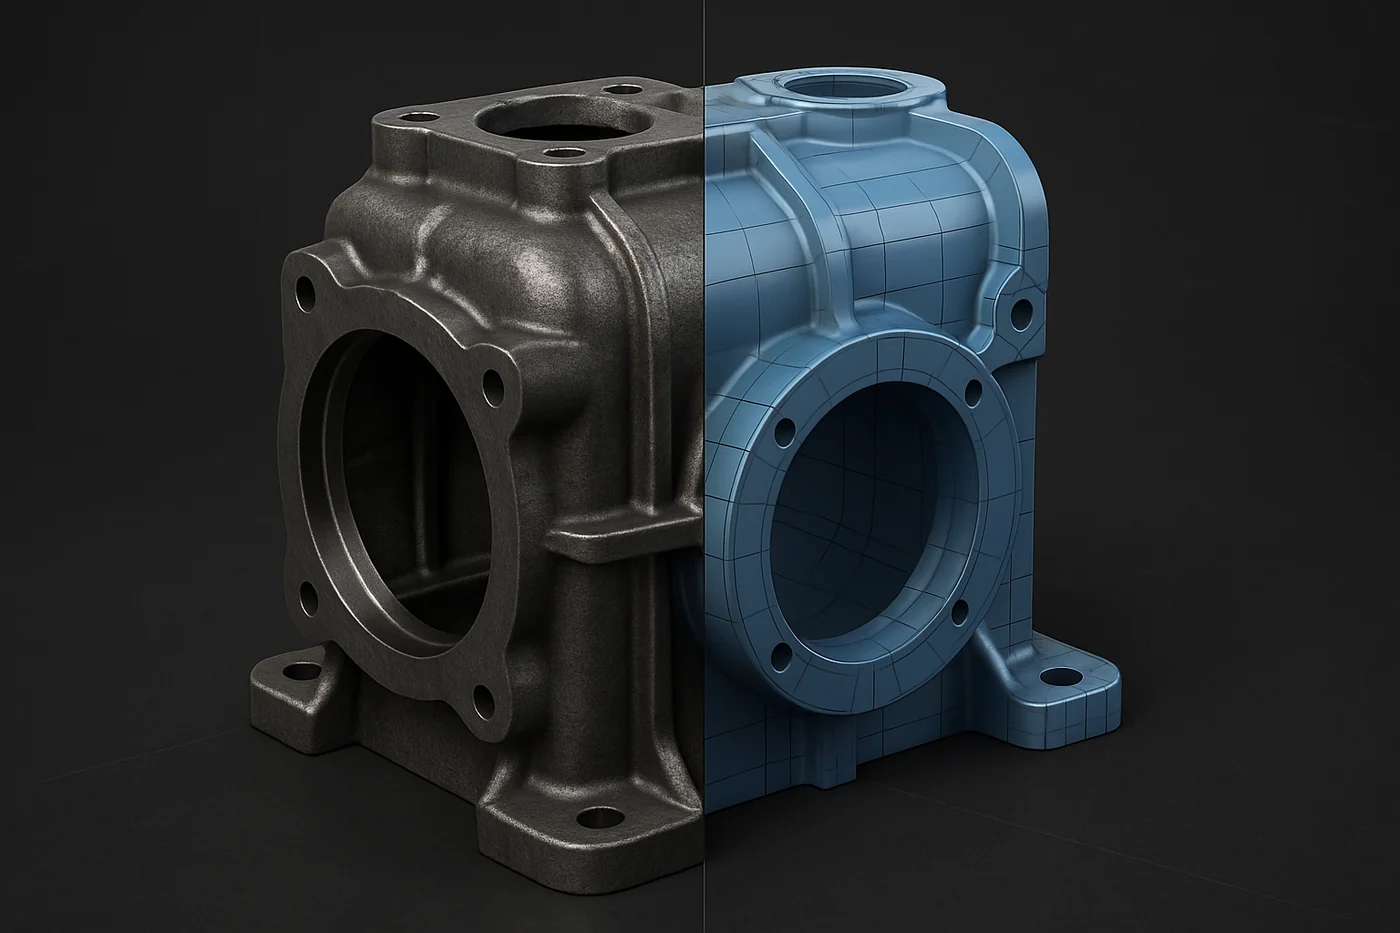
Production-tolerance reverse engineering of a discontinued industrial gearbox housing. Structured-light capture, parametric CAD, ready-to-machine STEP delivery.
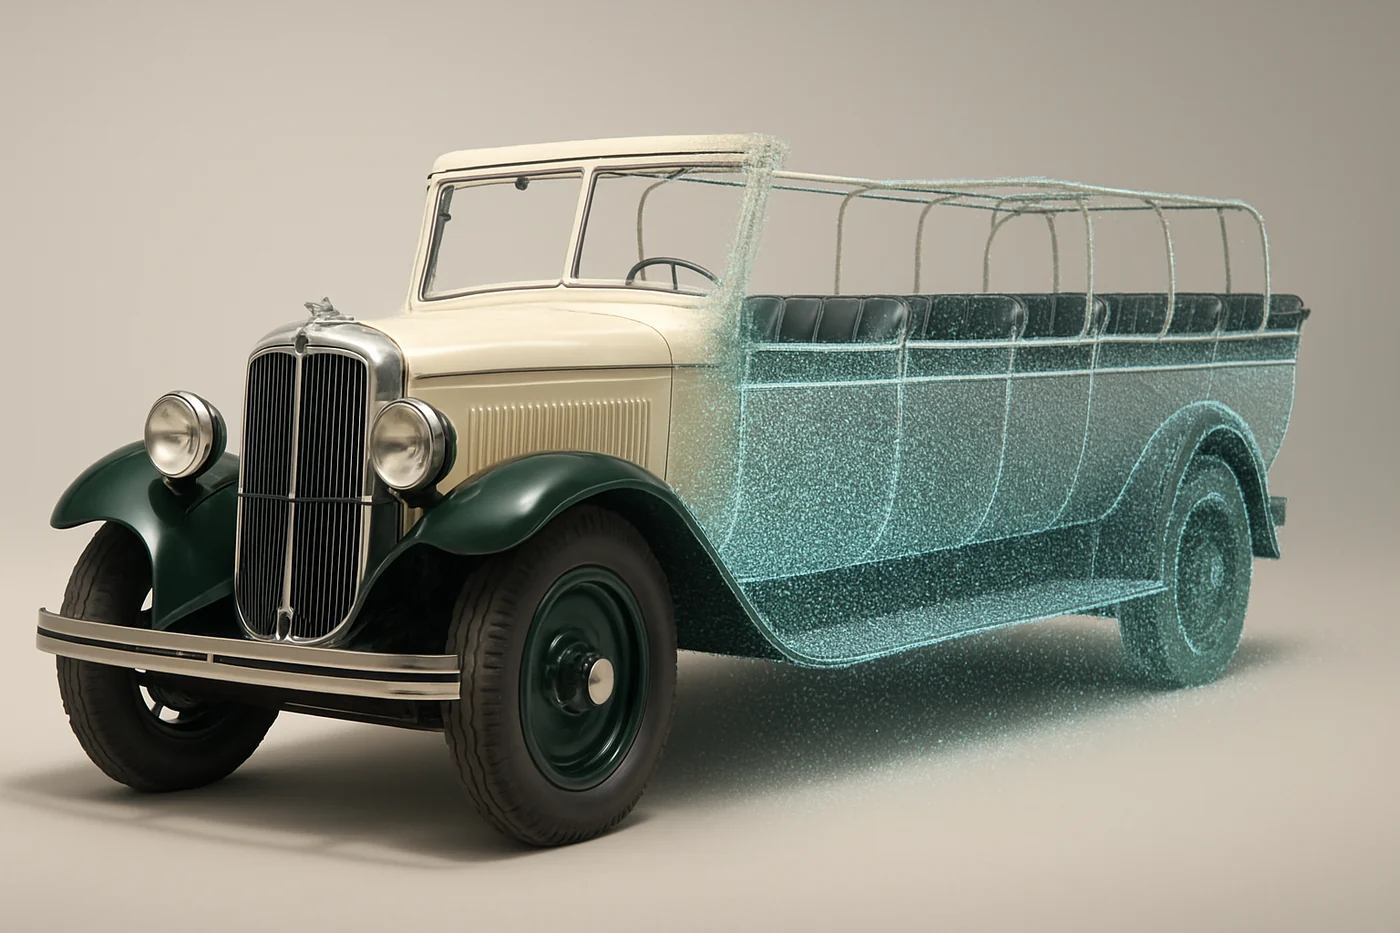
1930s Yellowstone-style touring coach digitized for restoration documentation. Photogrammetry + structured-light hybrid capture, full body-line surfacing.
Pick what you need. We don't upsell formats — the deliverable spec drives the ROM estimate.
STL, OBJ, PLY — raw scan mesh, watertight processed, or decimated for FEA / additive.
STEP, IGES, X_T — history-tree feature models from Geomagic Design X.
SolidWorks (.sldprt), CATIA (.CATPart), NX (.prt), Pro-E (.prt) via DezignWorks live link.
PolyWorks heat-map PDFs, GD&T tables, AS9102 FAI forms, Excel deviation exports.
E57, PTS, PCD, RCS — registered multi-station with traceable accuracy report.
Color heat-maps, exploded views, glTF / FBX for AR / web review.
Same workflow, same engineers, same ISO 17025 traceability. Sector-specific deliverables built into the ROM estimator.
If your buyer asks for proof, these are the documents we'll send with the inspection report.
Dimensional measurement traceable through an accredited calibration chain. Required for aerospace and regulated medical inspection. Cert on file — available with every report.
Design X reverse engineering, Wrap mesh processing, Control X inspection. Authorized reseller + factory-trained operators — not aftermarket clones.
InnovMetric authorized partner for the Inspector / Modeler / DataLoop stack. Lab uses production licenses, not trial / educational.
Most scoping calls answer the same four questions. Skip the call — the estimator captures them in 60 seconds and reveals a USD range immediately.
If your question isn't here, the engineer review step is the right place — we don't pre-quote without seeing scope.
Every project scopes against part size, geometry complexity, accuracy requirement, deliverable type (mesh / CAD / inspection report), and location (lab vs on-site). Use the instant ROM estimator above to see a range in 60 seconds — an engineer follows up within one business day to tighten the quote and confirm scope. Standard pricing is project-based; day-rate, retainer, and embedded engagements priced per program.
Up to 0.005 mm accuracy on metrology-grade systems (FreeScan UE Pro2 and RobotScan Q12), backed by ISO 17025 traceable calibration. FreeScan Omni and Trak Nova deliver 0.02–0.05 mm typical — ideal for floor QC and large-scale work where ultra-fine resolution isn't the binding constraint.
STL, OBJ, PLY (mesh); STEP, IGES, X_T (parametric CAD); native SolidWorks / CATIA / NX files when reverse-engineering for a specific stack. Inspection projects include color heat-map PDFs, GD&T tables, and PolyWorks data sessions. Point cloud exports as E57 / PTS / PCD / RCS.
1–3 business days for most scans delivered as mesh or CAD-ready files. Reverse engineering and full inspection projects with reporting take 3–7 business days. Rush is available — flag it on the ROM estimator and the lead form.
Yes. The Trak Nova and UE Pro2 are designed for on-site capture — we travel nationwide for parts that can't ship (large assemblies, in-situ tooling, installed equipment). On-site rates include mobilization and per-day technician charges, captured in the ROM estimator's location input. NDA and restricted-facility workflows available.
We pick based on part size, accuracy spec, deliverable, and location. Omni handles high-volume floor-QC. Trak Nova covers vehicles and large fabrications fast. UE Pro2 is the ISO-traceable portable for audit-grade portable work. RobotScan Q12 runs in-lab structured-light captures where surface resolution and accuracy are paramount.
Portable arms (Faro Arm, Hexagon Romer) are tactile probing — accurate, but slow on complex surfaces. Optical 3D scanning captures millions of points per second, faster on free-form geometry. Rev1 prefers optical for surface-driven work; arm CMMs remain best for tight feature-level probing on rigid parts.
Four scanners under one roof (most local shops have one), ISO 17025 lab calibration, the full Geomagic + PolyWorks engineering stack, and a project manager who carries the job from scan to delivered CAD. Local bureaus typically scan-only and hand a mesh back; we close the loop into engineering deliverables.